Modular Living Pods in Melbourne
FUTURE LIVING,
GROUNDED IN REALITY
Smart Modular Cabins for Premium Stays, Property Projects & Modern Living
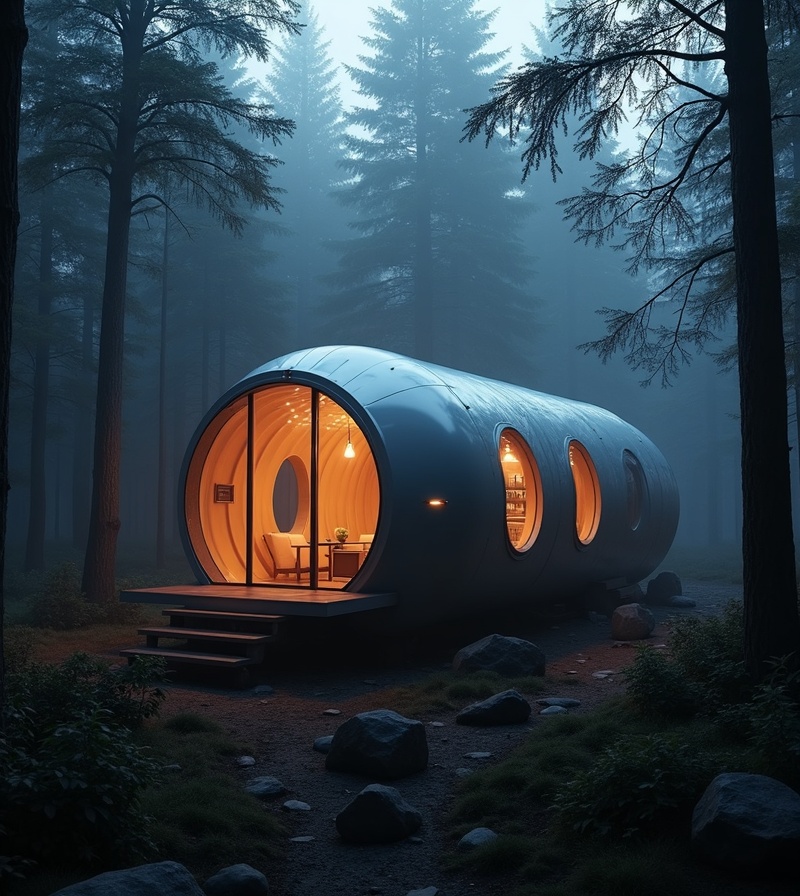
Explore Our Core Series
Three distinct product lines engineered for different environments — from urban workspaces to the most remote wilderness
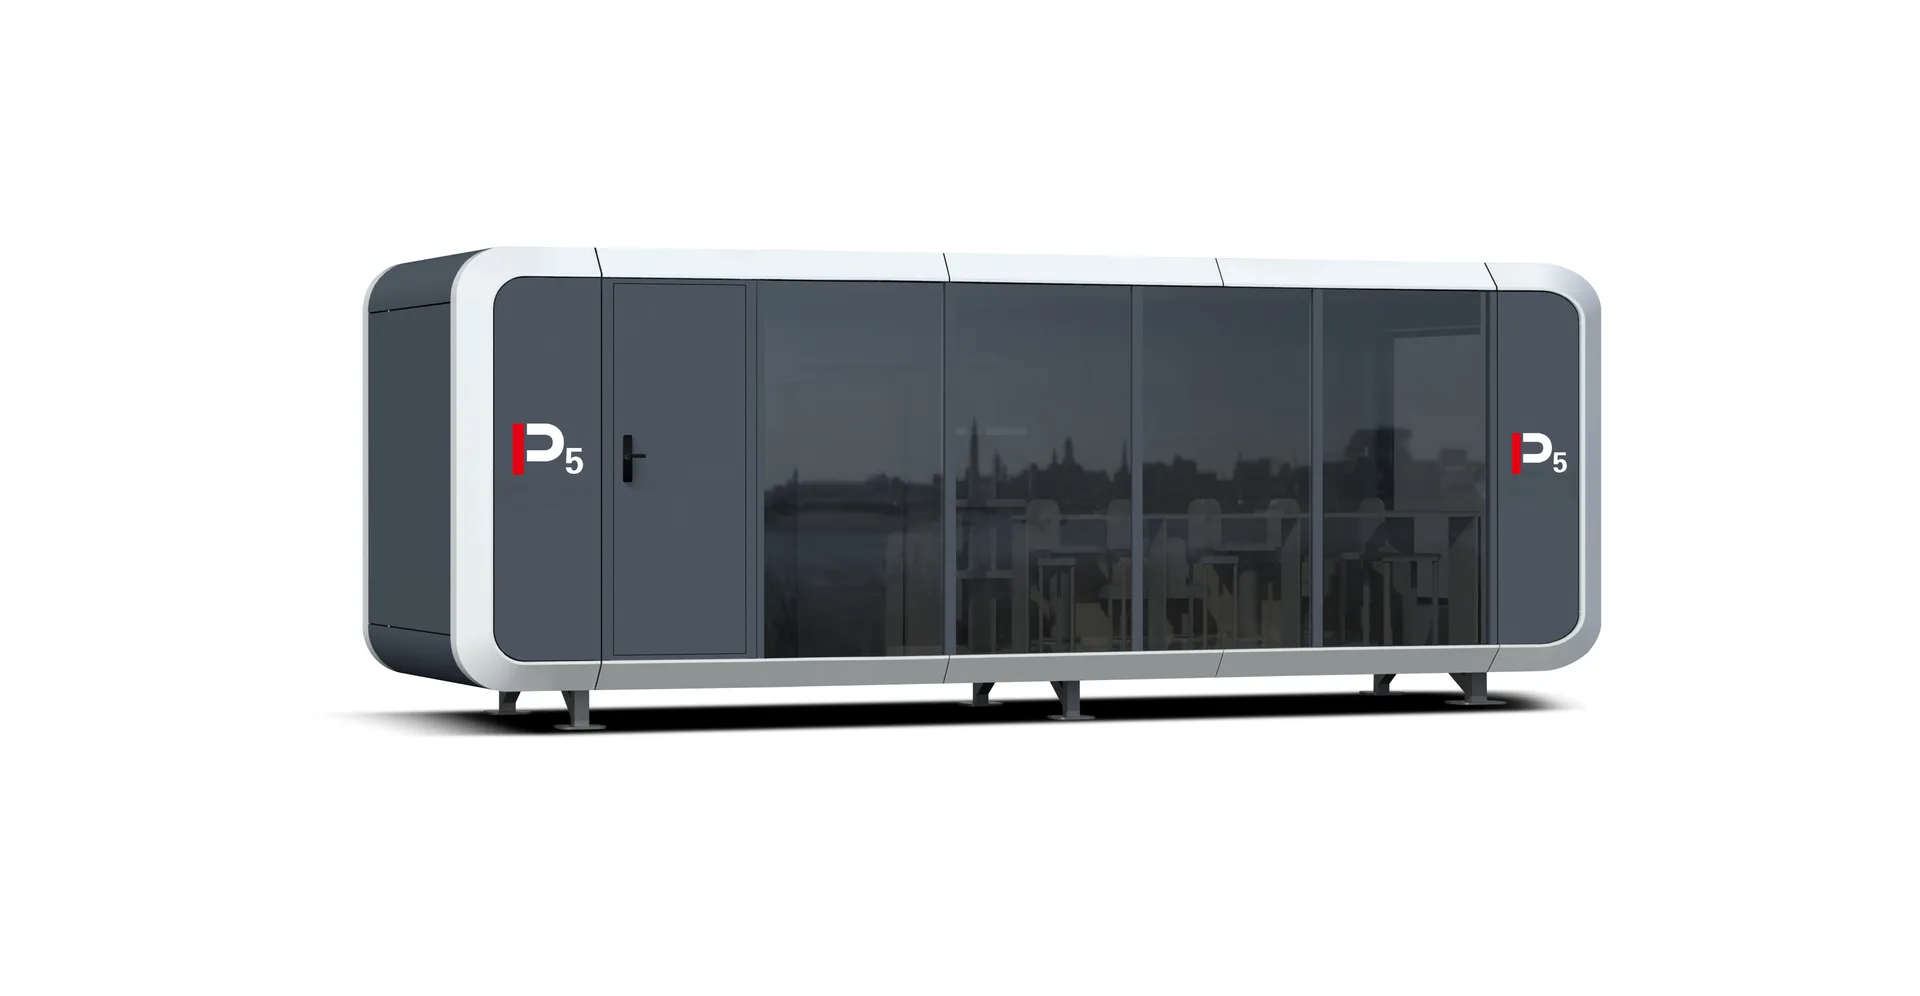
A Series
Smart modular office spaces
Apple-cabin-style modular spaces designed for productivity, work, and commercial applications. From compact solo pods to executive suites.
Explore Series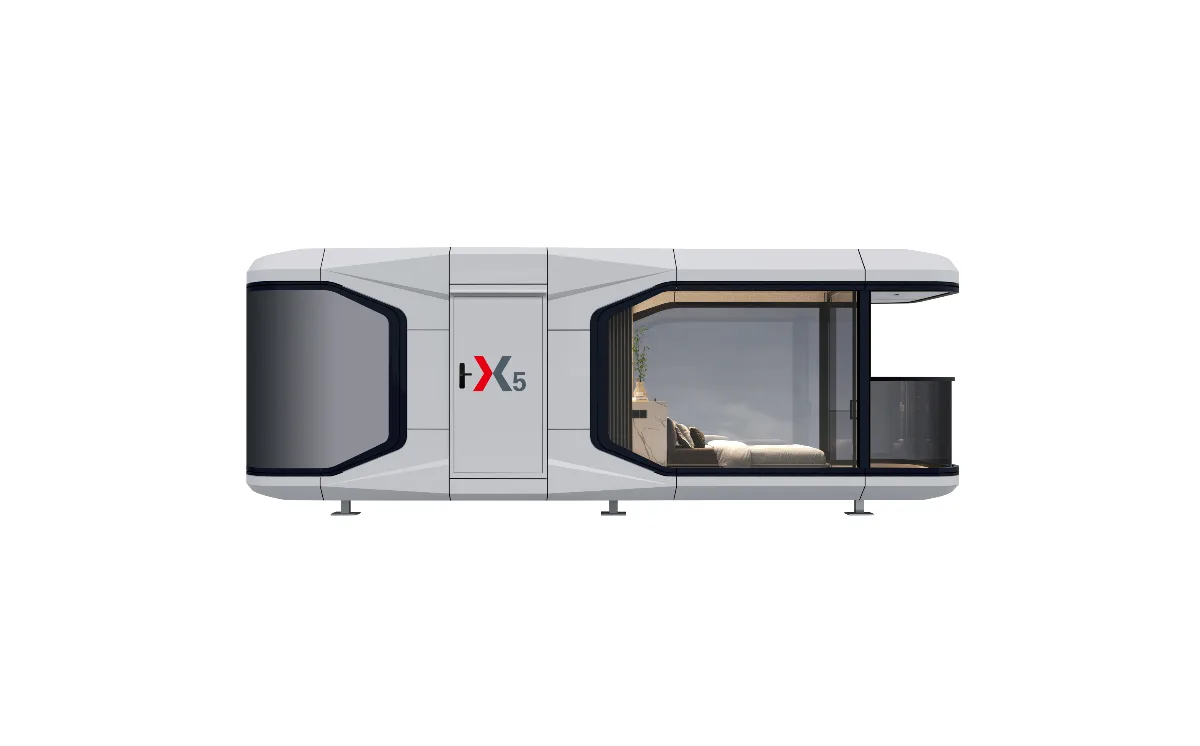
X Series
Premium living capsules
Redefining modern living with flagship prefabricated architecture. Panoramic views, luxury finishes, and uncompromising build quality.
Explore Series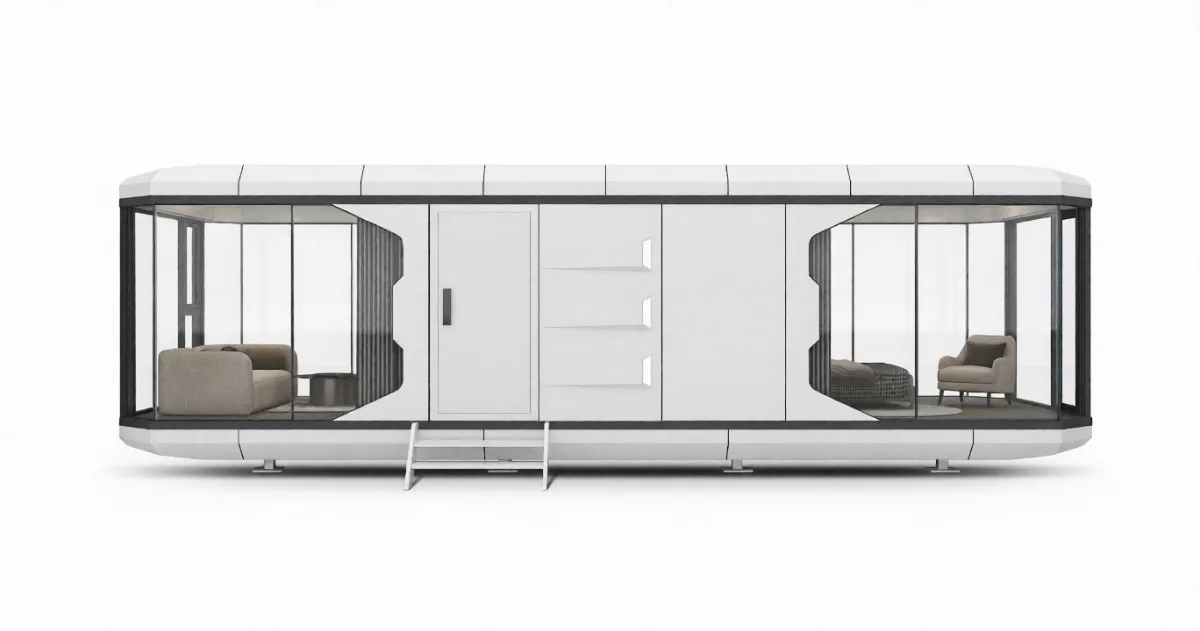
M Series
Modular adventure cabins for remote and hard-to-access locations
Revolutionary detachable-module design reaches where cranes cannot. Piece-by-piece assembly brings luxury to the most isolated destinations.
Explore SeriesTechnology That Adapts to You
Climate Intelligence
Advanced HVAC system with AI-powered temperature regulation adapts to weather conditions and occupancy patterns for optimal comfort year-round.
Adaptive Lighting
Circadian rhythm lighting system automatically adjusts color temperature and brightness throughout the day to enhance wellbeing and sleep quality.
Energy Optimisation
Solar-ready electrical system with smart energy management for energy-conscious operation.
Voice & App Control
Complete IoT integration allows remote monitoring and control of all systems through intuitive mobile app or voice commands.
Built for Speed,
Designed for Decades
Our prefabricated modular construction delivers unmatched efficiency without compromising quality or longevity.
Factory Production
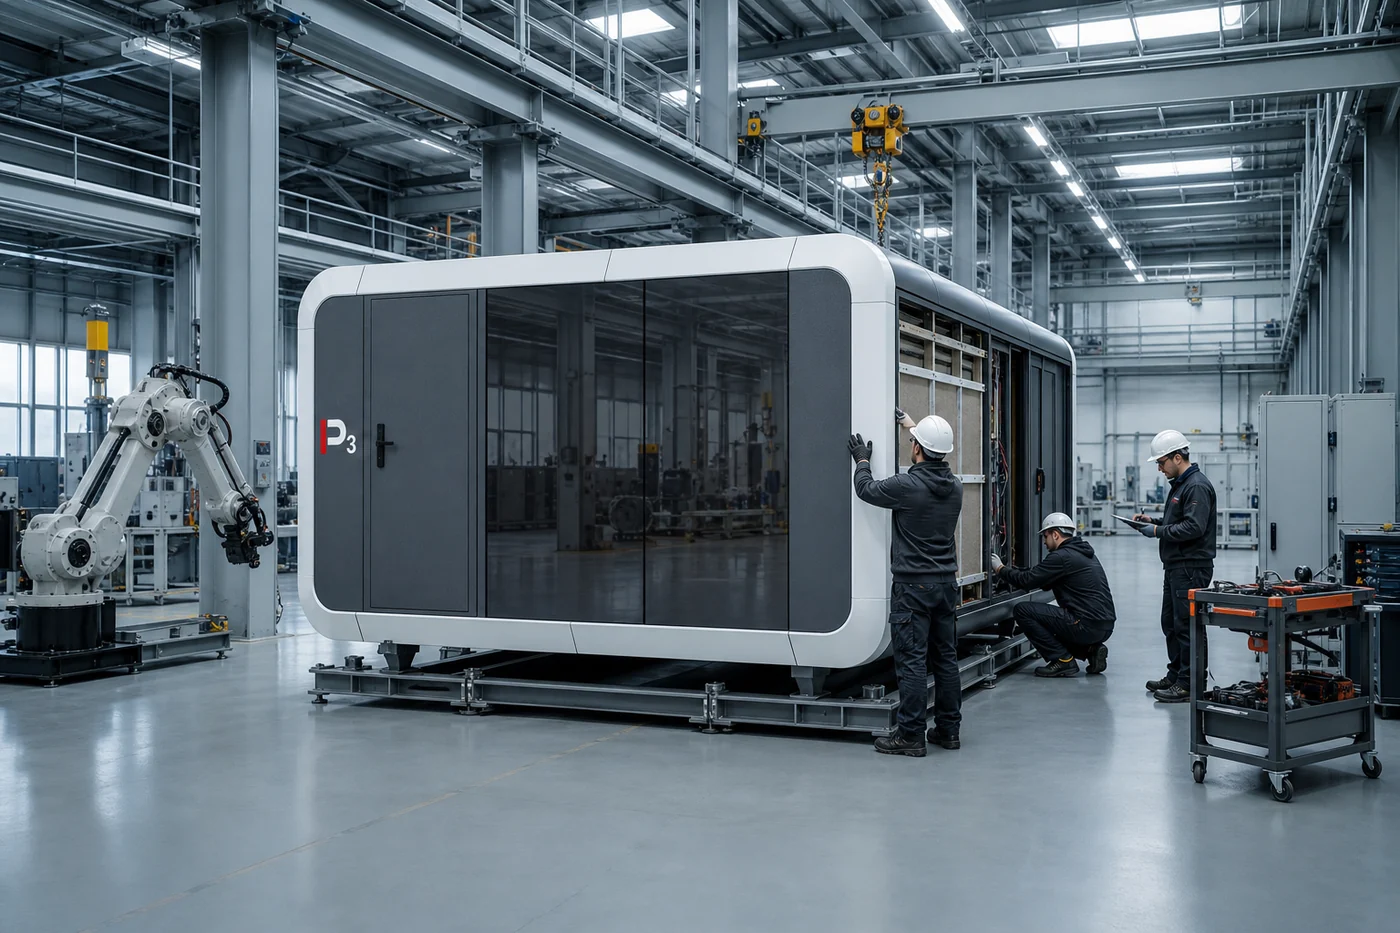
Prefabricated in a controlled manufacturing environment, with assembly processes designed to reduce on-site disruption and waste.
Transport
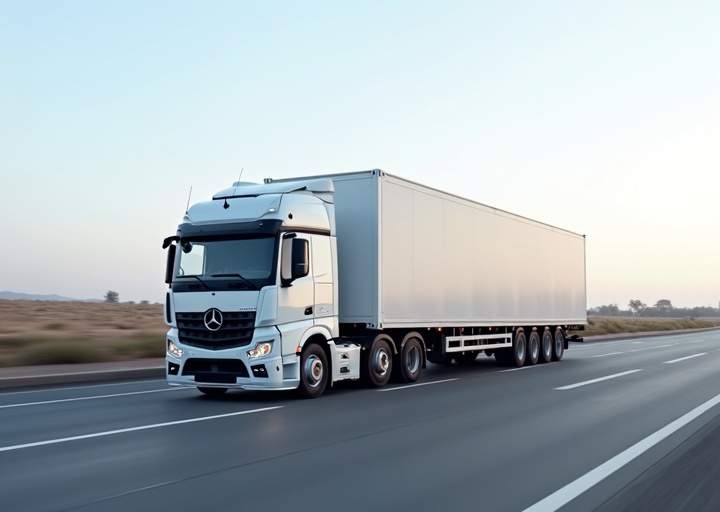
Compact design allows standard shipping to any location worldwide.
Foundation Prep
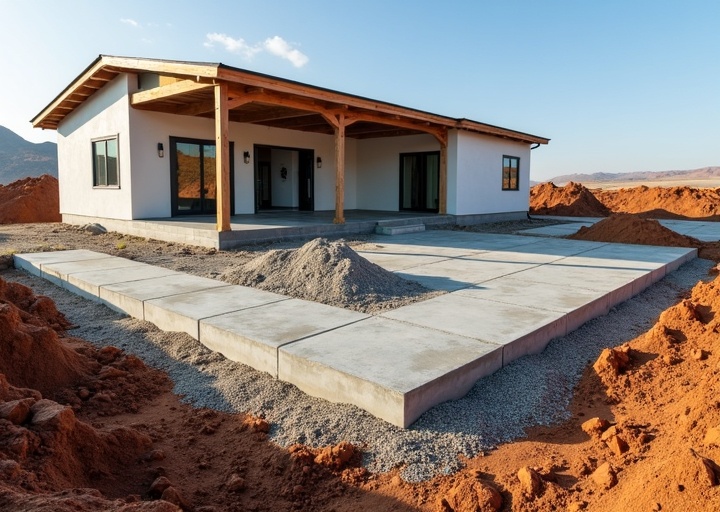
Site preparation requirements depend on your location, ground conditions and chosen model. A site assessment helps determine the scope.
Assembly
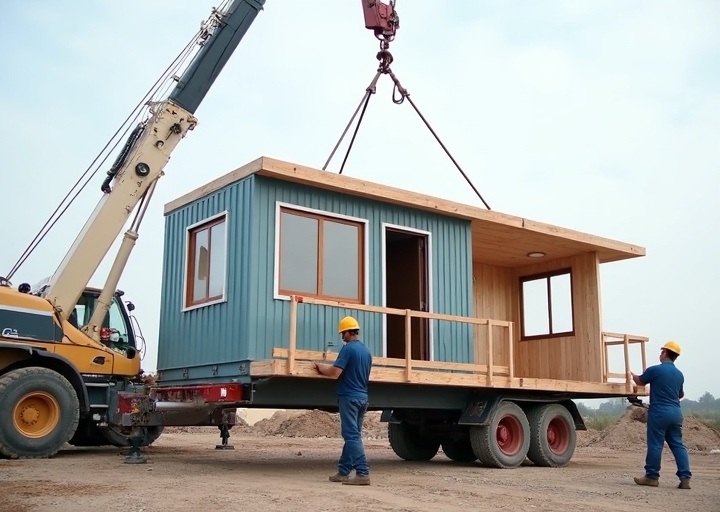
On-site assembly timelines vary by model, site readiness and local contractor availability. Timelines are confirmed during project planning.
Activation
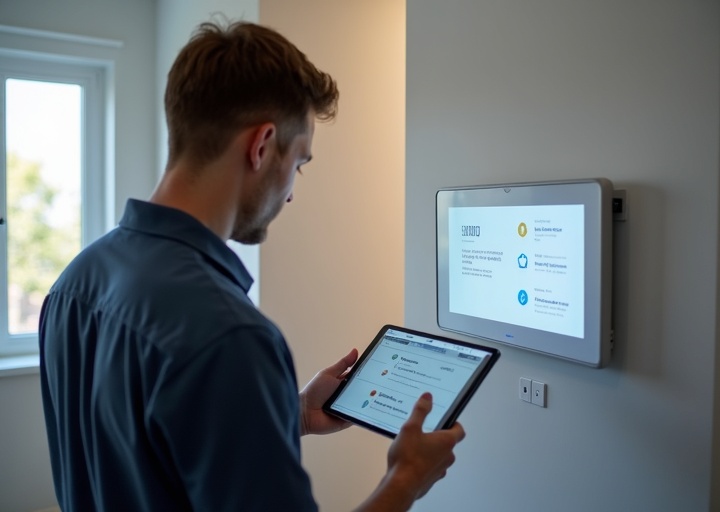
Smart systems initialization and final quality checks ensure perfect operation.
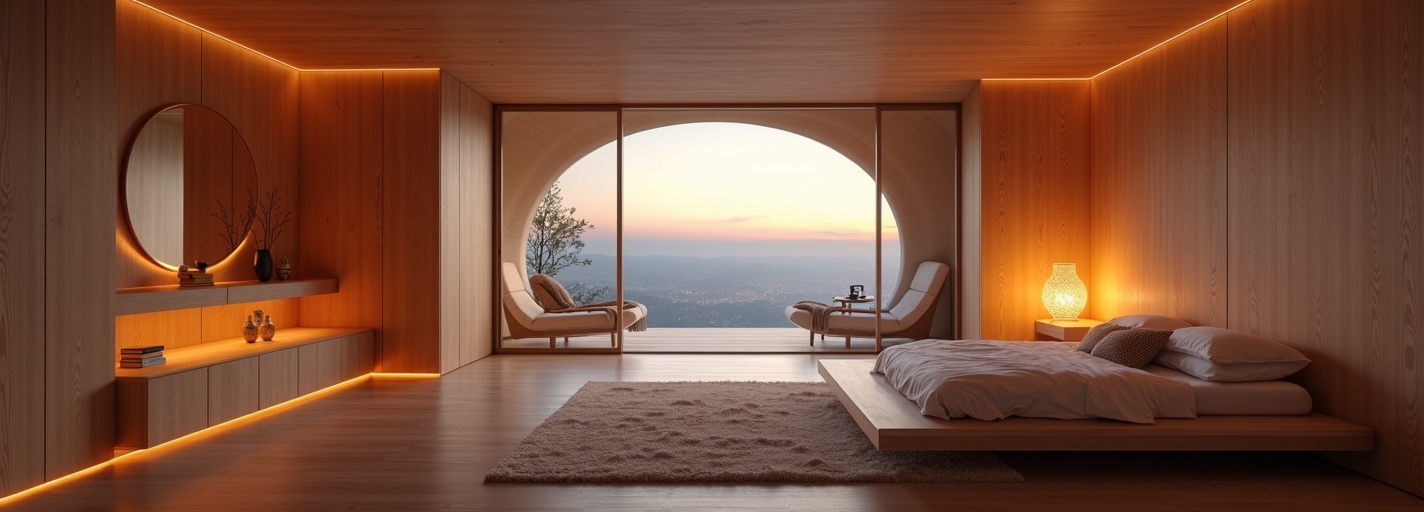
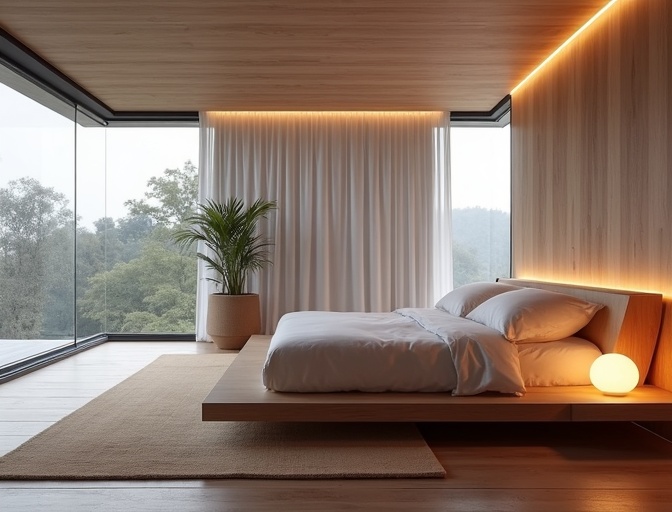
Bedroom Zone
Rest & Recharge
- Queen platform bed
- Blackout smart glass
- Ambient sound system
- USB-C charging ports
12m² sleeping area
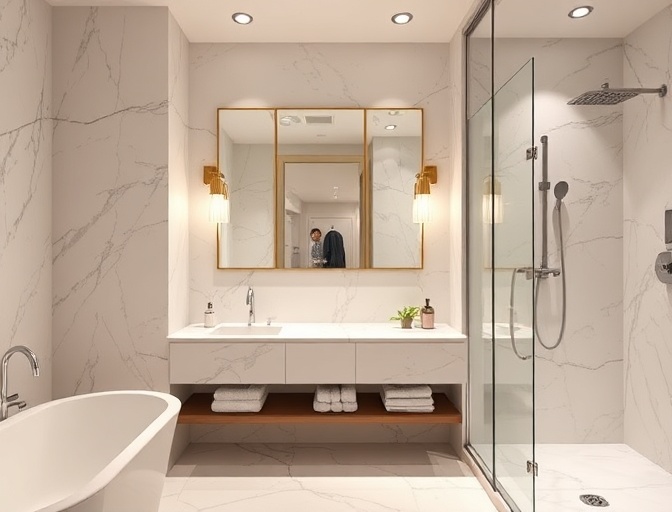
Bathroom Sanctuary
Spa-Grade Amenities
- Rain shower
- Heated flooring
- Backlit mirror
- Eco-flush toilet
4m² bathroom
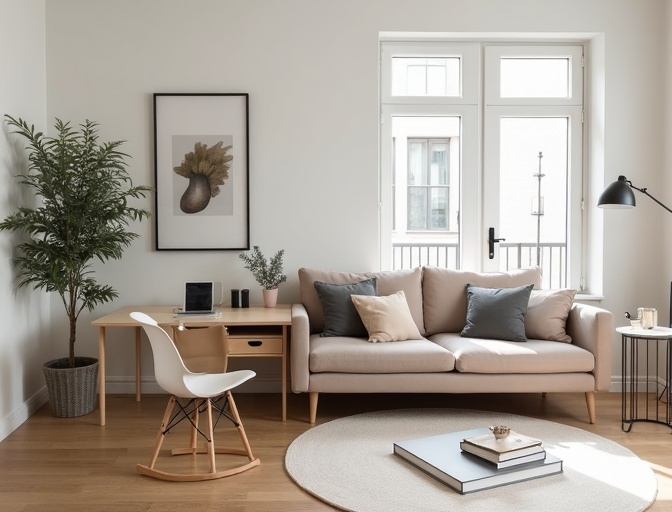
Living Space
Work & Unwind
- Convertible desk
- Fiber internet ready
- Climate zones
- Storage solutions
8m² multipurpose area
Total Living Space: 24m² of Optimised Luxury
Infinite Possibilities
From Backyard Retreats to Resort Destinations
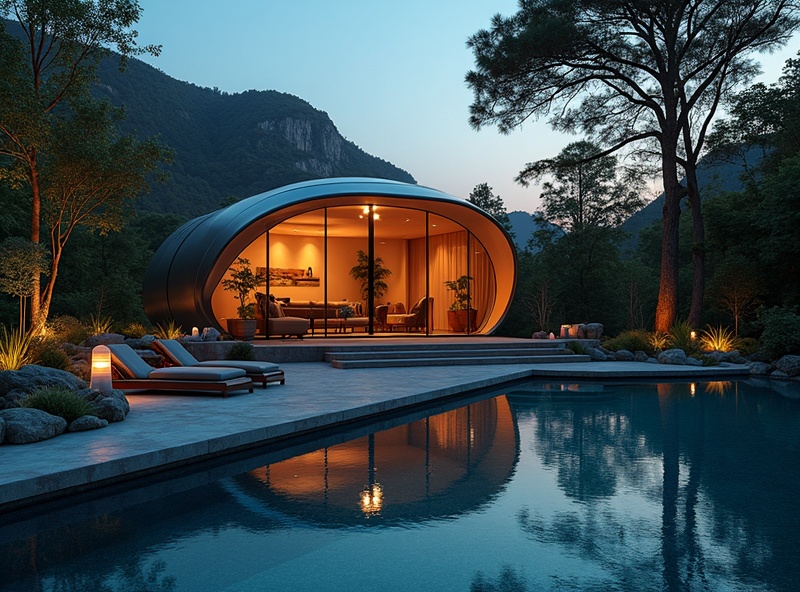
Luxury Glamping
Create unforgettable guest experiences in distinctive settings
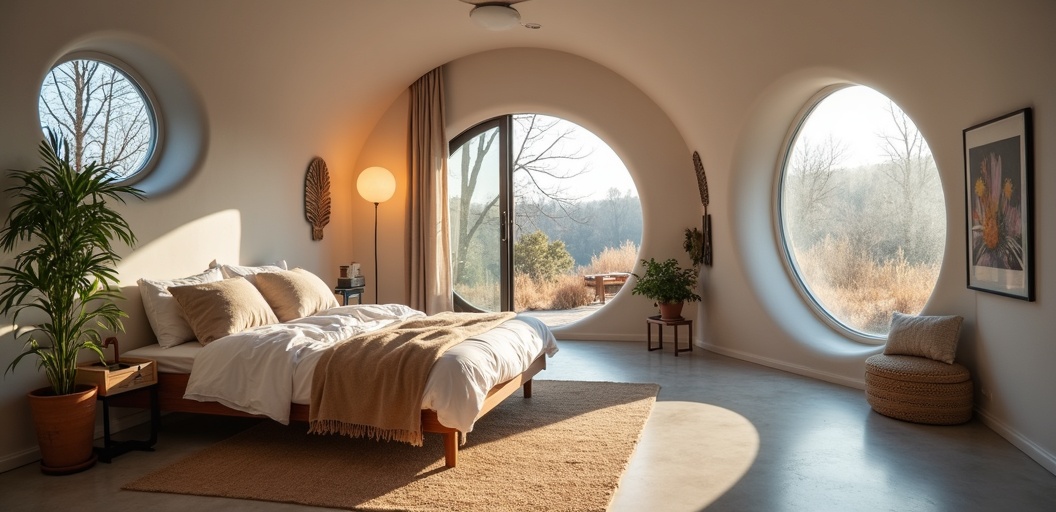
Hospitality Accommodation
Boutique stays and short-term rental opportunities
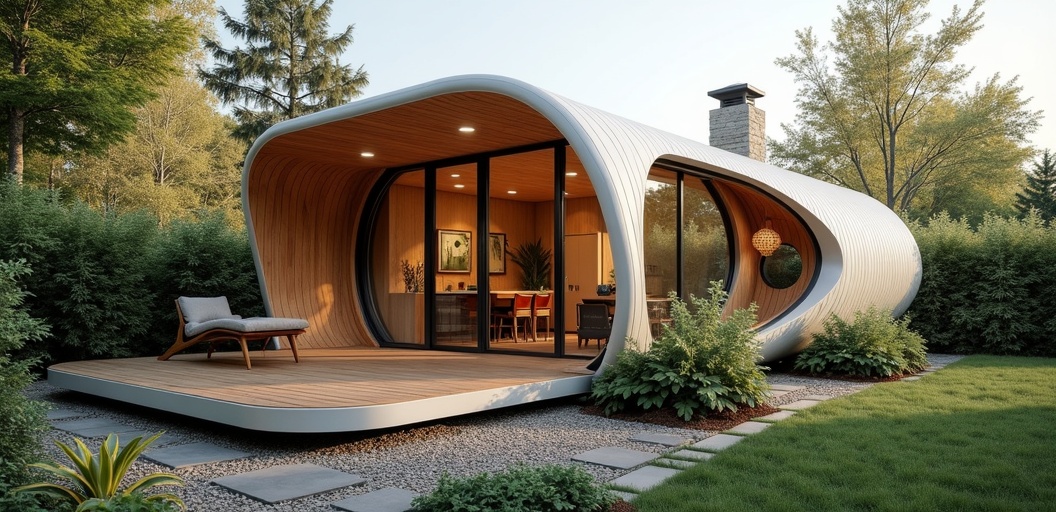
Private Retreat
Secondary dwelling or backyard studio use — subject to local approvals
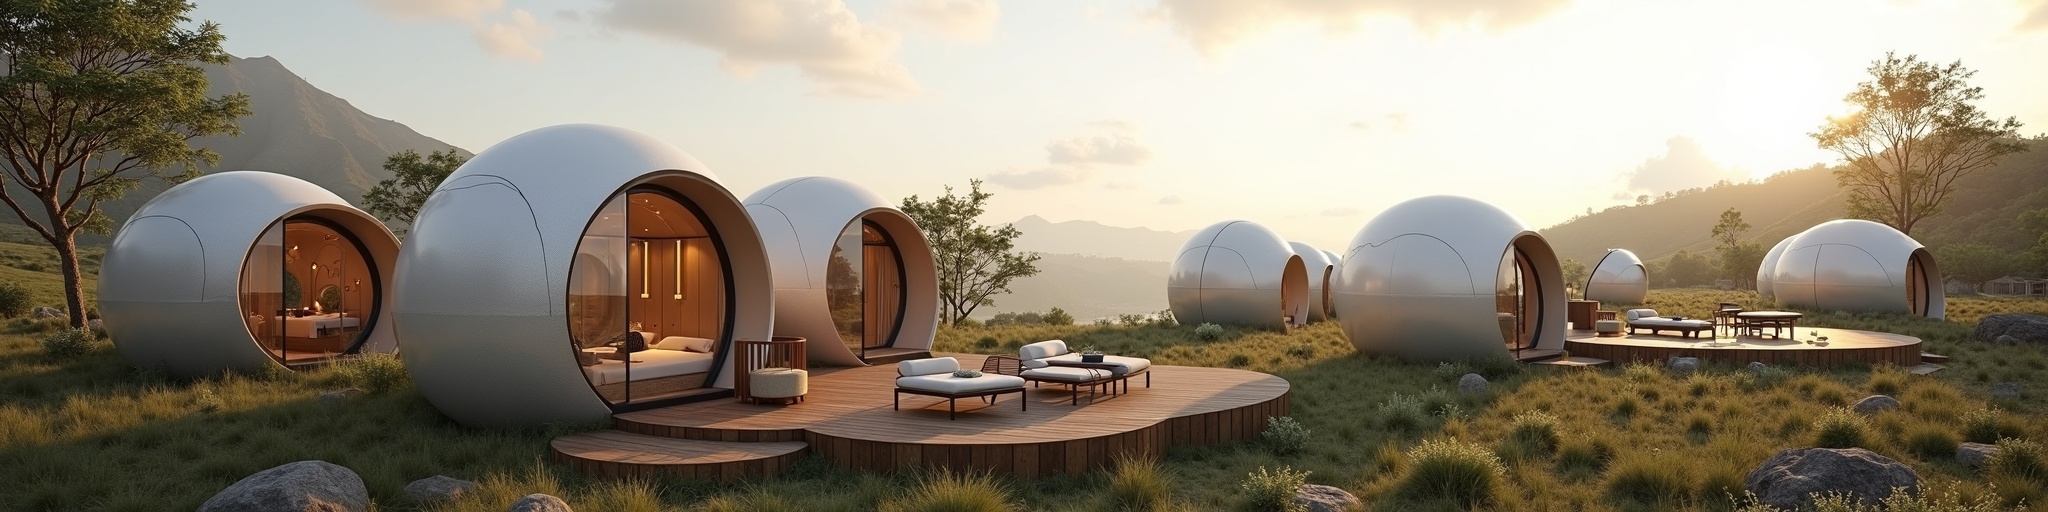
Resort Deployment
Scalable accommodation solutions for eco-resorts and boutique destinations
Discuss Your SiteEngineering Excellence
Precision-crafted for performance and longevity
Dimensional Specs

Performance Metrics
Energy-Conscious Systems
Designed for efficient, low-impact operation across diverse climates and use patterns.
Insulated Construction
Multi-layer thermal protection built into the structural envelope for year-round comfort.
Acoustic Comfort
Construction and glazing selected to support quiet interiors in varied environments.
Weather-Conscious Materials
Material systems chosen for durability across a range of weather and exposure conditions.
Materials & Systems
Galvanized Steel Frame Structure 5.0
Multi-layer thermal insulation system
Double-glazed low-E glass windows
Integrated smart home automation
Plan Your Pod Project
Pricing, approvals, site preparation and timelines vary — start with a site-specific assessment
Model Pricing
Each model has a different base configuration and price point. Published indicative pricing is available for most models; final pricing depends on selected options, site requirements, transport logistics and local conditions.
Approvals
Local council permits and planning approvals vary by state, local government area, zoning, and intended use. Nexa Pods can provide documentation to support your application. Approval pathways should be confirmed before ordering.
Site Preparation
Site readiness — including access, ground conditions, service connections and foundation requirements — affects installation timelines and cost. A site assessment helps identify what is needed before delivery can be scheduled.
Transport & Install
Delivery logistics and installation duration vary by model size, destination, site accessibility and local contractor availability. Timelines are confirmed as part of project planning and are subject to site conditions.
What Affects Cost
- Model and configuration selected
- Interior fit-out and fixture choices
- Transport distance and site accessibility
- Site preparation and foundation works
- Local contractor and service connection costs
- Council application and permit fees
Potential Use Cases
- Hospitality and boutique accommodation
- Private retreats and secondary dwellings
- Glamping sites and eco-tourism destinations
- Commercial and workplace applications
- Remote and regional accommodation
- Multi-unit resort and village deployments
Commercial Potential
Revenue potential for hospitality and short-stay applications depends on location, local tourism demand, seasonality, nightly rate positioning, property management, operating costs and market competition.
Prospective operators should conduct their own market research and financial modelling based on their specific site and local conditions. Published indicative pricing for each model provides a starting point for budget planning.
Site preparation, approvals, installation requirements and final specifications vary by location and project. Pricing, timelines and revenue potential are indicative only and subject to site-specific assessment. Contact Nexa Pods for a project assessment tailored to your site and intended use. This information does not constitute financial, legal or planning advice — consult qualified professionals for decisions relating to your project.
About Us
An Australian modular pod supplier with a focus on considered design and project coordination
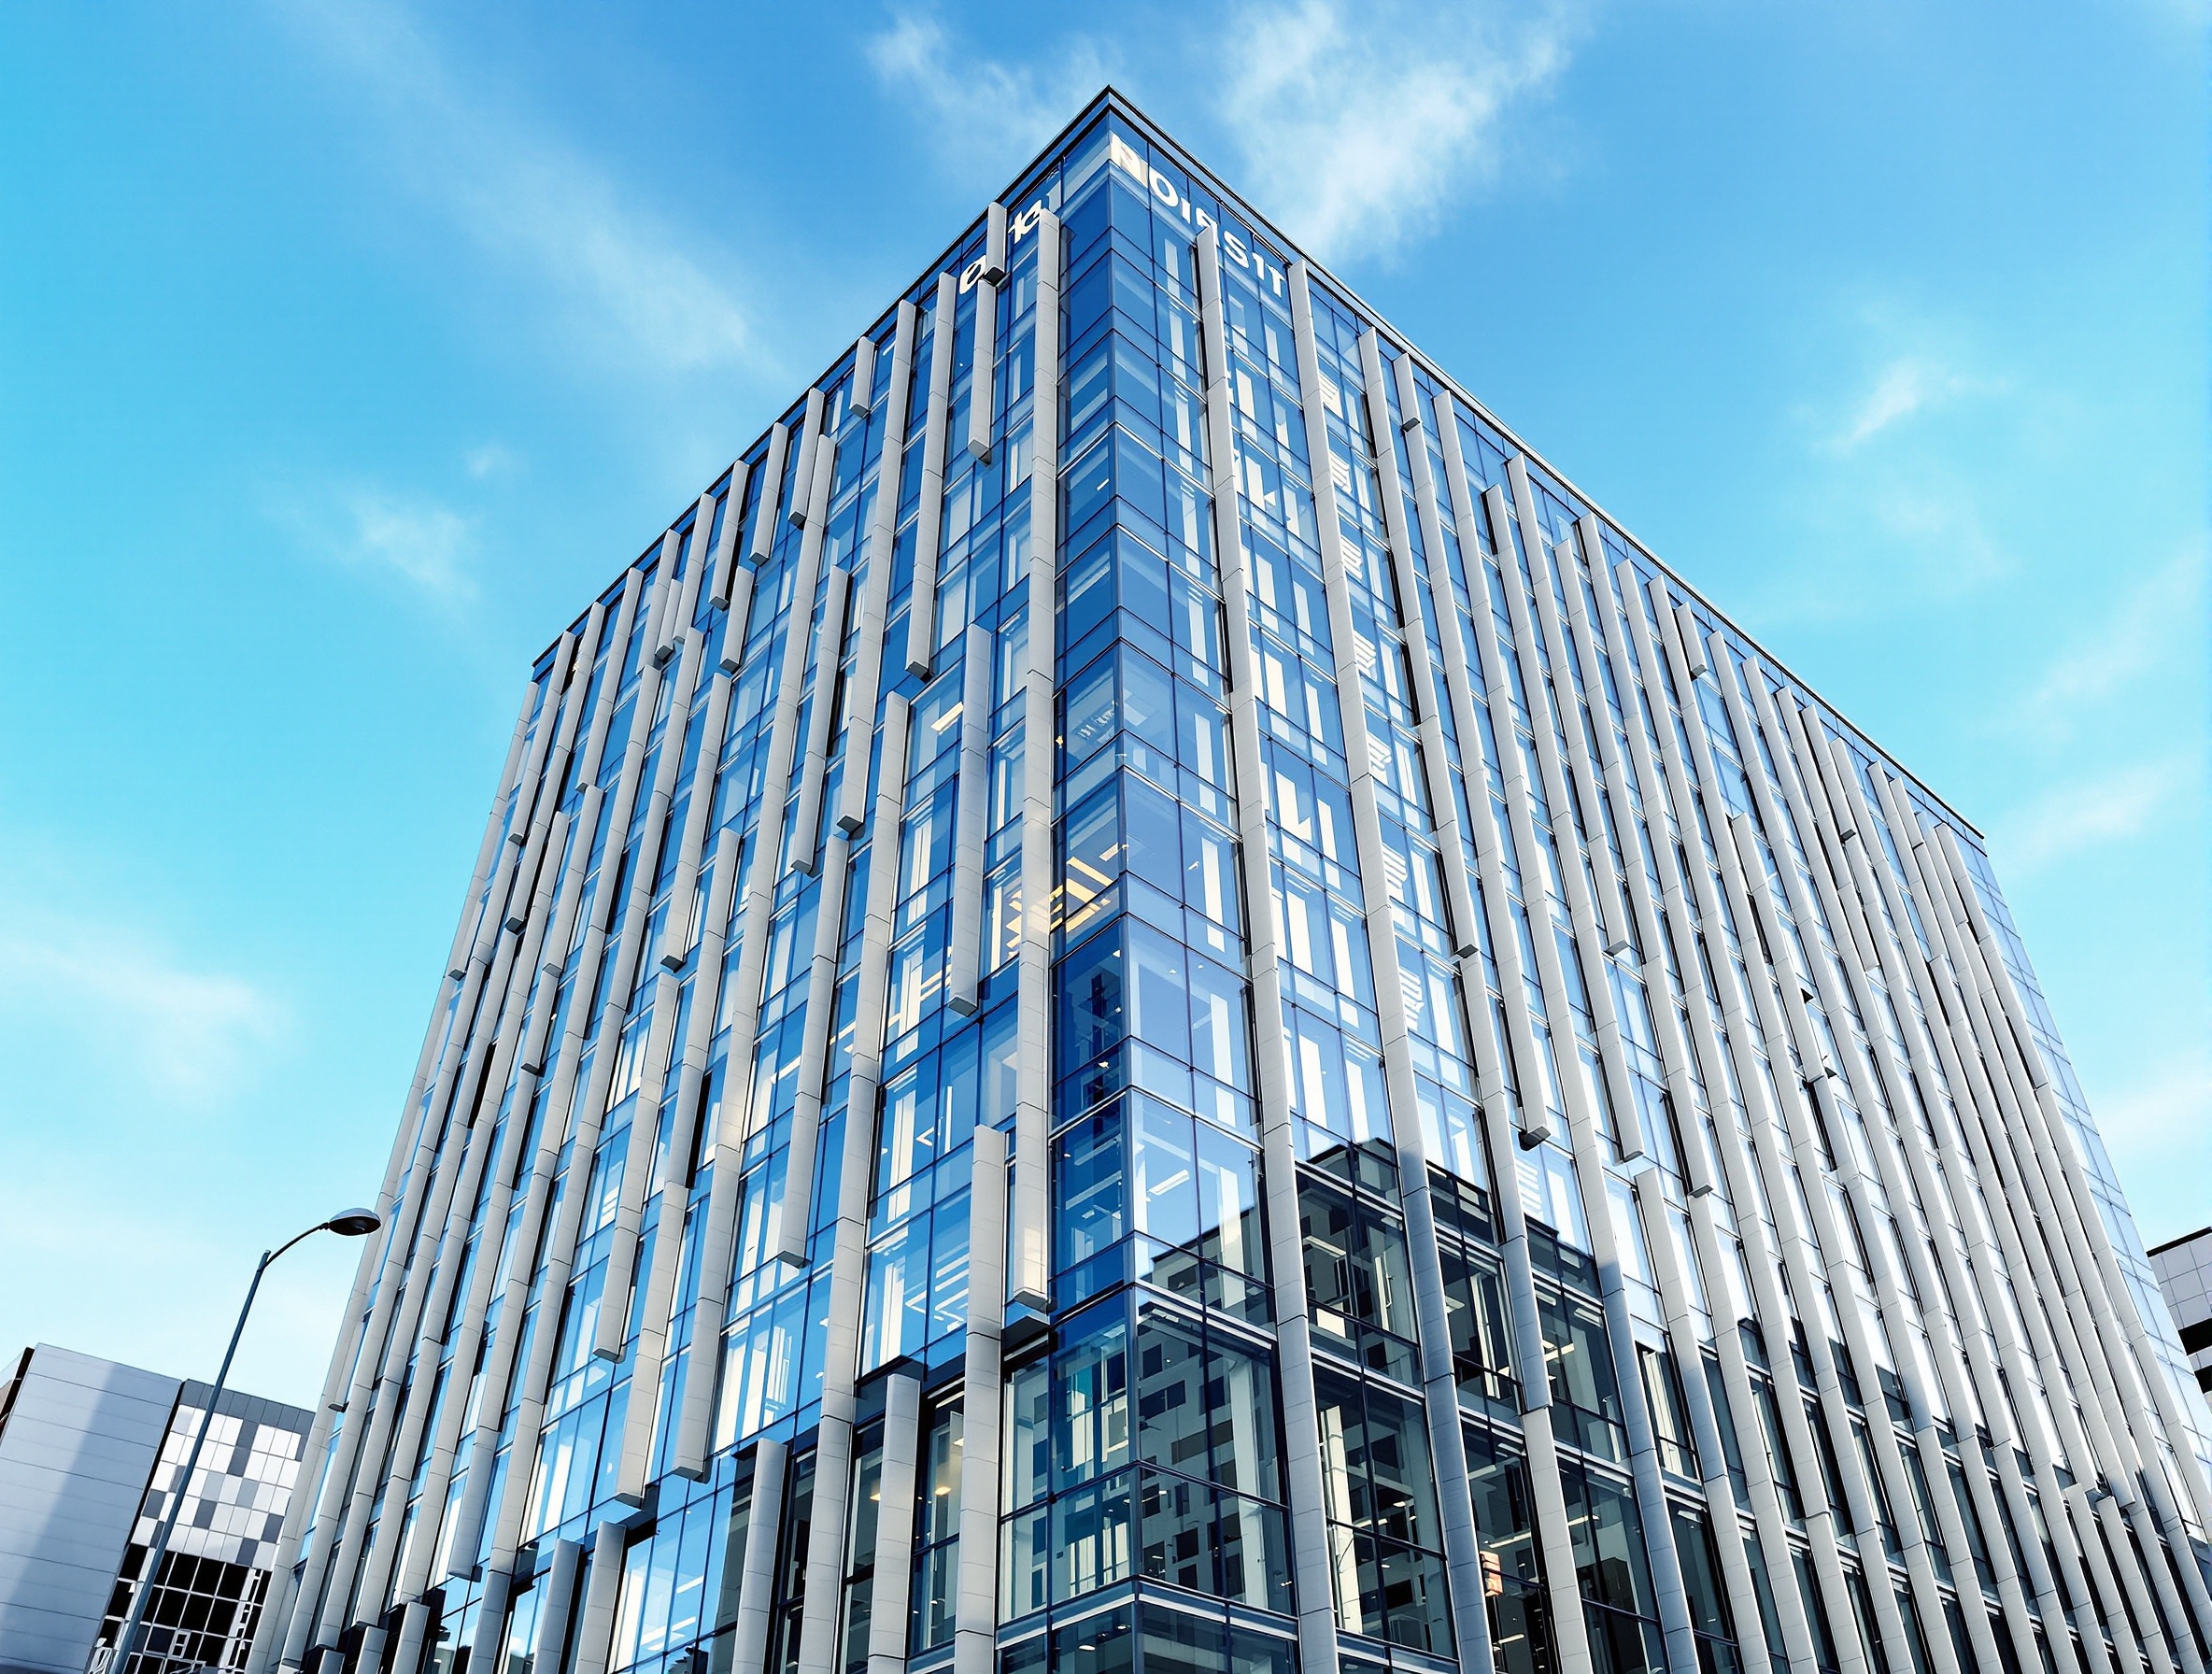
Based in Victoria
Modular Pod Supply & Project Coordination
Nexa Pods brings together considered prefabricated design and practical project coordination for clients across Australia. Our team draws on broad industry experience in property, design, and project delivery to help navigate each stage — from initial site review through to handover.
We work with a curated range of modular pod models suited to hospitality, glamping, private retreats, and flexible accommodation. Every enquiry starts with understanding your site, your goals, and your local requirements.
The pods we supply are backed by an established manufacturing network with significant production depth — giving you confidence in build consistency and delivery capability without needing to navigate factory relationships on your own.
Backed by an Established Manufacturing Network
Manufacturing Since
Established network
Production Space
Two facilities · 200+ stations
Monthly Capacity
Unit delivery capability
Projects Completed
AU & international markets
Our Approach
Every project begins with a conversation about your site, your intended use, and your local approval pathway. We coordinate the supply of modular pods — drawing on an established manufacturing network with proven production scale — and can assist with connecting you to local professionals for site preparation, approvals, transport, and installation. Conditions and requirements differ from one location to the next, and we help you work through them step by step.
Pod specifications, lead times, delivery logistics, and installation duration all vary by model, destination, and site readiness. We provide realistic timelines and transparent information so you can plan with confidence from the start.
Design Review
Site & model suitability
Clear Information
Transparent specifications
Coordination
End-to-end project support
Direct Contact
Talk to our team directly