Small Second Homes
Modular Granny Flats for Victoria
A compact, self-contained second home designed around real residential amenity and a clear site-specific approval pathway.
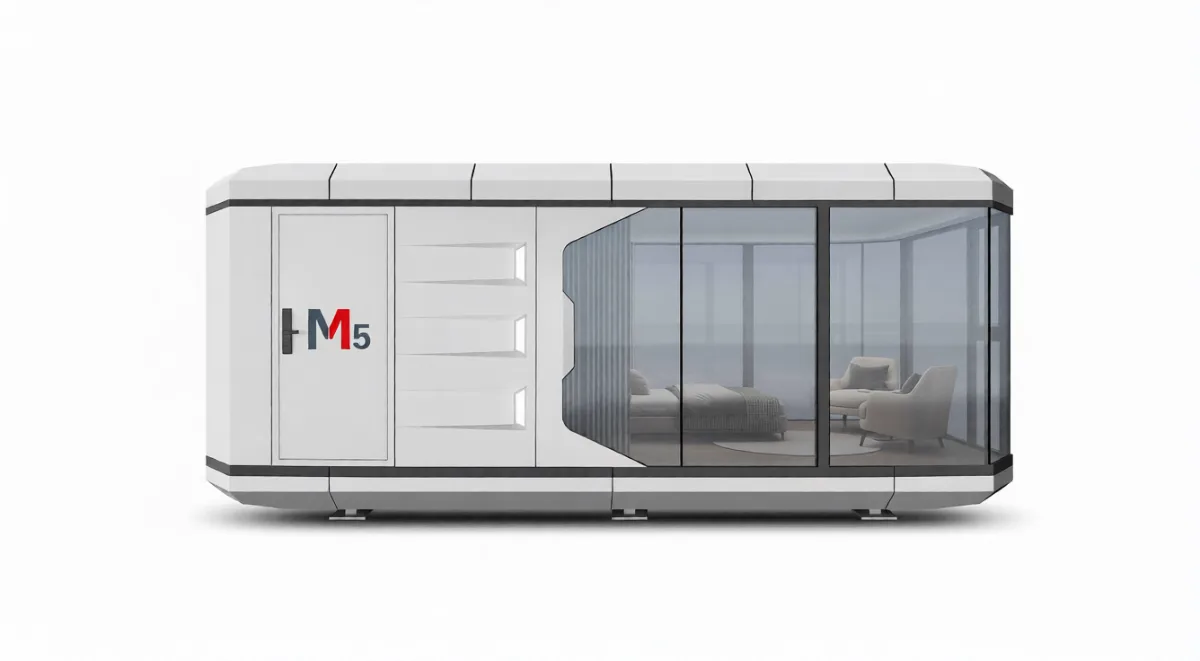
Lead model
M5 Residential
Floor area
26 m²
Current documentation status:Class 1a documentation in progress; all approvals are site-specific.
Victorian guidance ↗Designed for
A clear use, not a generic shell.
Homeowners and families planning a small second home on an established Victorian residential property.
Self-contained living
A practical residential configuration with the essential facilities for independent everyday use.
Compact footprint
The 26 m² M5 format makes efficient use of a backyard while preserving a comfortable interior.
Site-first planning
Access, services, foundations and approvals are reviewed for the individual property before a proposal is finalised.
Configuration
What this solution can include
- Complete kitchen
- Bathroom
- Toilet
- Laundry
Project pathway
From enquiry to a site-specific plan.
Every project scope depends on the selected product, property access, foundations, connections, installation and approvals.
- 01
Share your site
Send the address, photos, access information and intended use.
- 02
Feasibility review
We review siting, delivery access, service connections and the likely project scope.
- 03
Configure the M5
Confirm the residential layout, finishes and required inclusions.
- 04
Plan delivery
Coordinate documentation, site works, transport, installation and the required approvals.
Questions
Before you plan the site.
Is a building permit required for a small second home in Victoria?+
A building permit is required. Planning and other requirements depend on the property, proposal and relevant authorities, so every site needs its own assessment.
What makes the M5 Residential self-contained?+
The residential configuration includes a complete kitchen, bathroom, toilet and laundry within its 26 m² floor area.
Is there one installed price for every site?+
No. The pod, transport, foundation, installation, service connections and approval costs depend on the site and selected configuration.
Bring the site into the conversation.