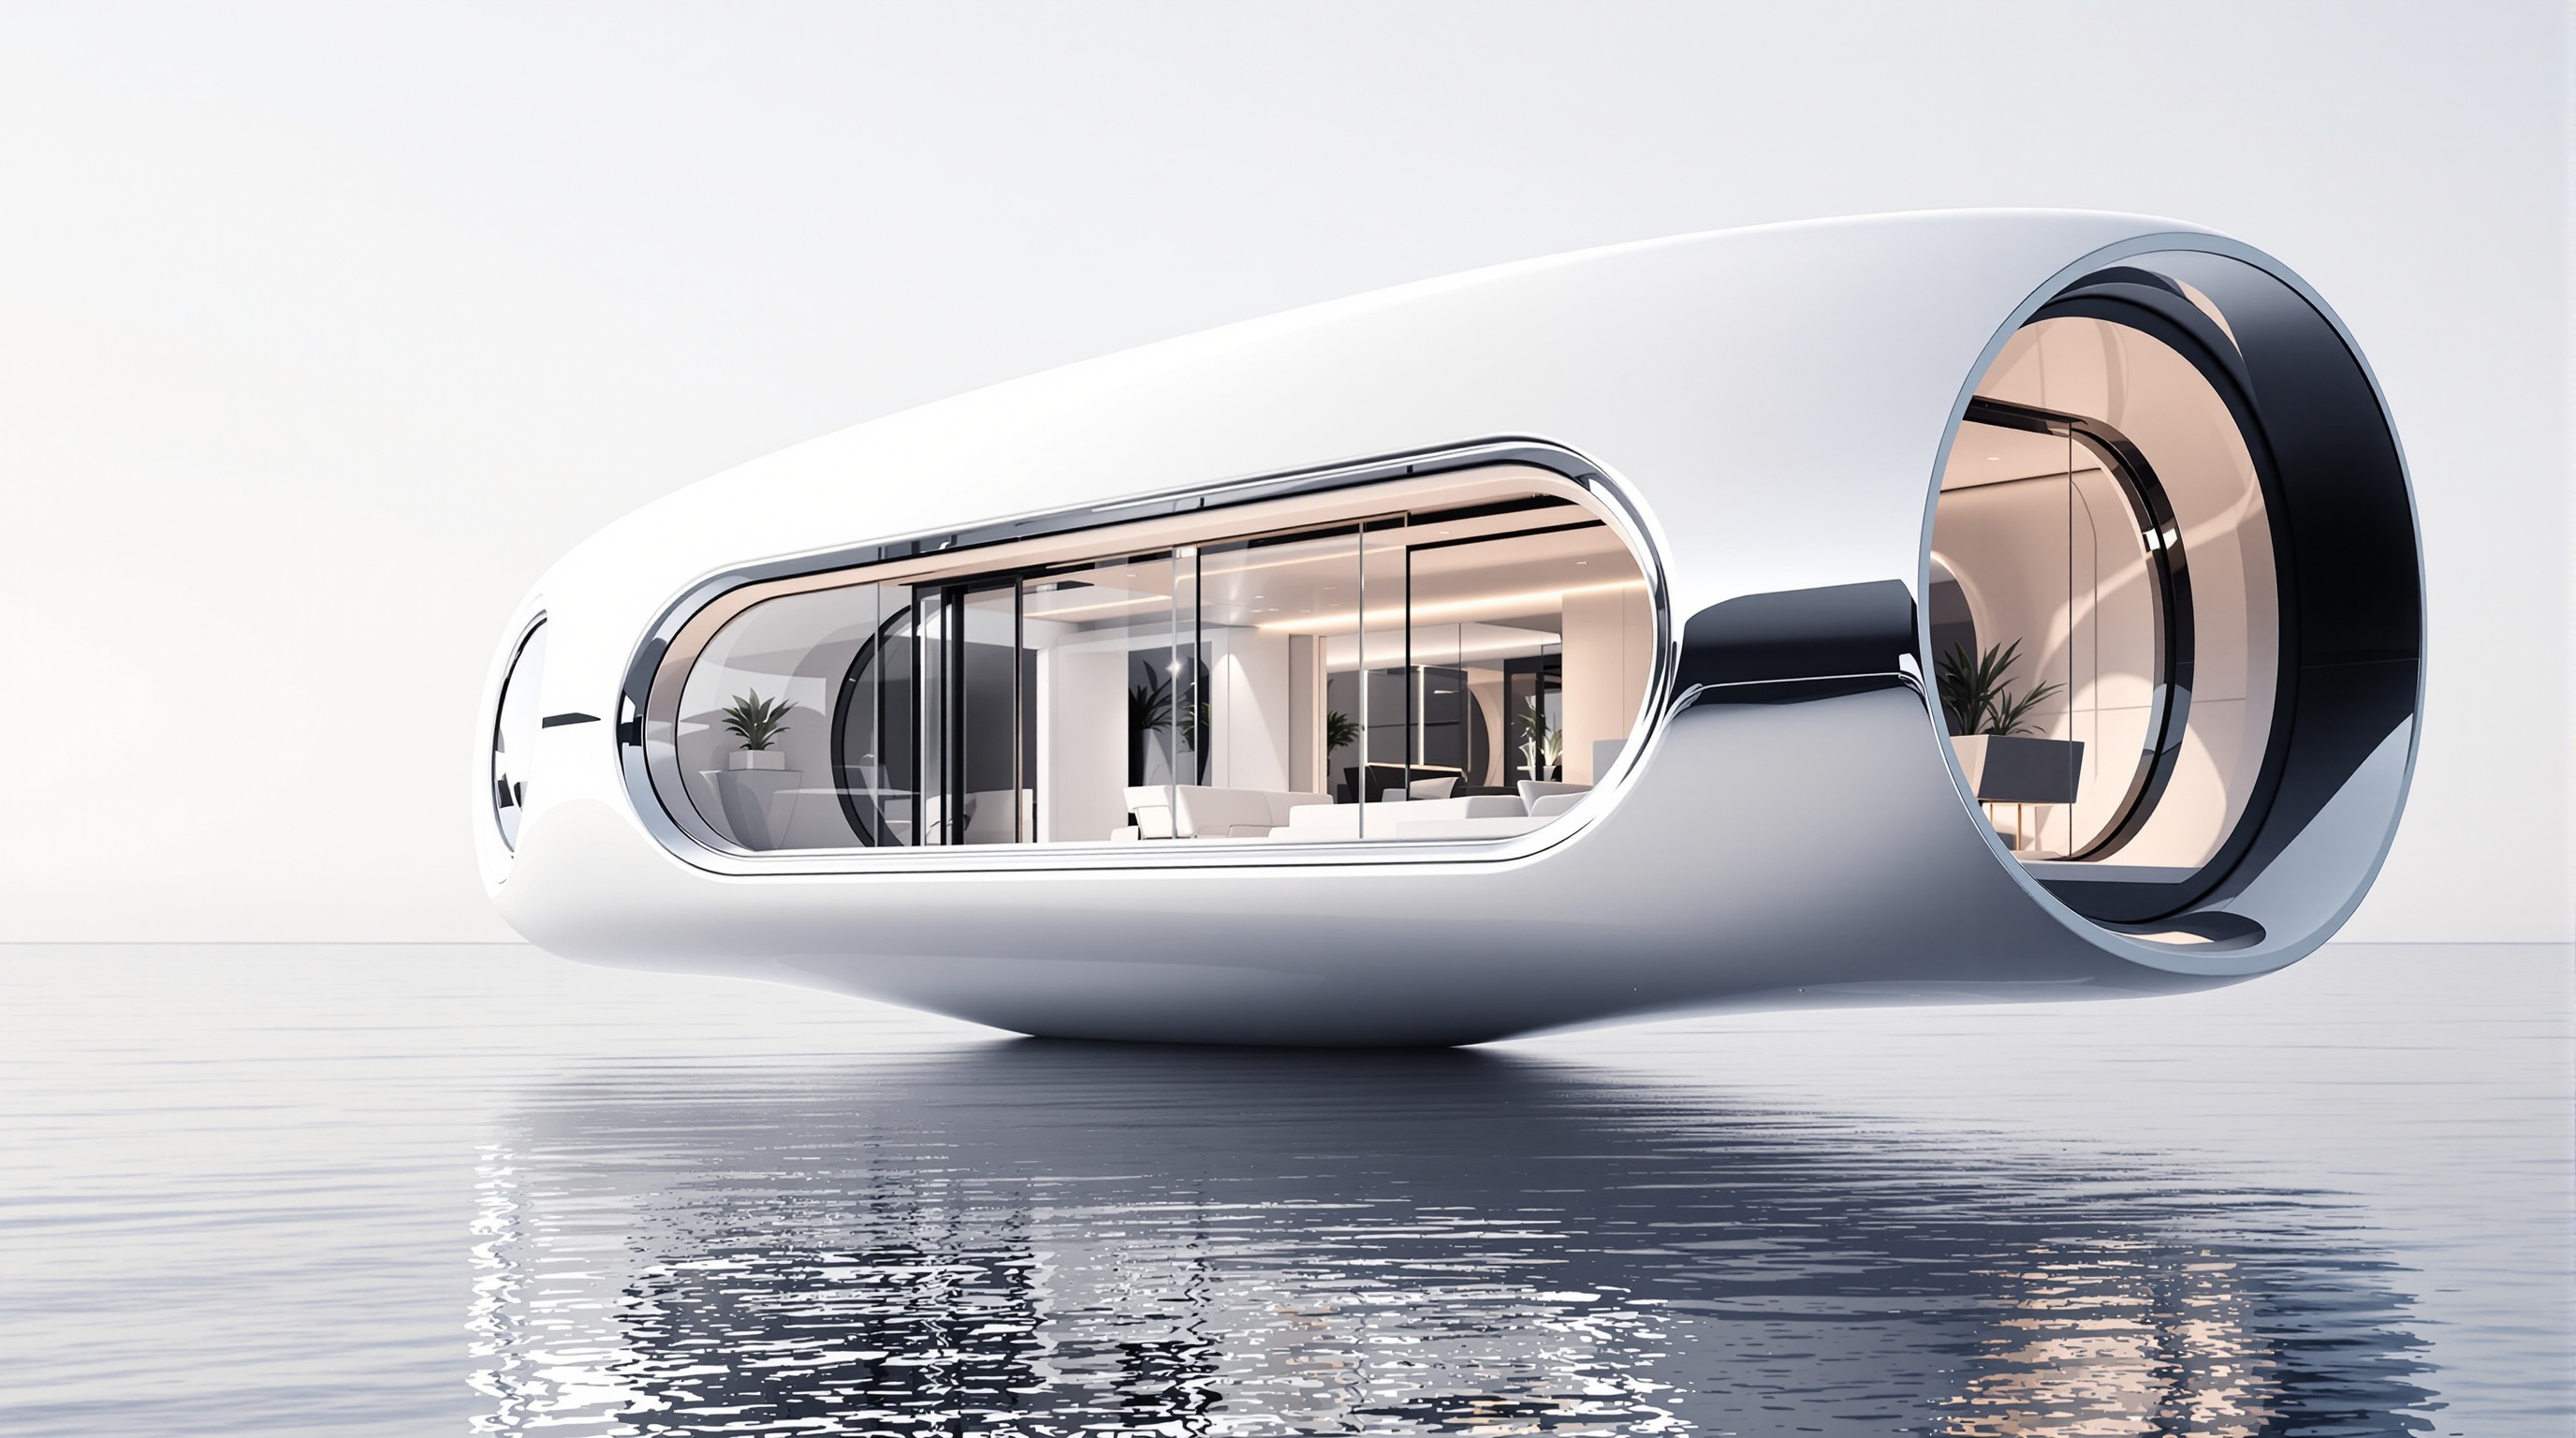
X Series: Redefining
Modern Living Space
Experience the pinnacle of prefabricated architecture with our flagship X Series collection
The X Series Advantage
The X Series brings together prefabricated construction, durable material systems and thoughtful design to create living spaces that perform across hospitality, residential and retreat settings.
Prefabricated Construction
Designed to reduce on-site disruption, noise and construction waste through controlled off-site assembly processes.
Durable Material Systems
Aluminium and stainless-steel material systems selected for longevity, corrosion resistance and end-of-life recyclability.
Panoramic Design
Panoramic glazing and considered layouts that connect guests with surrounding landscapes and natural light.
Flexible Configurations
Customisable configurations suited to hospitality, glamping, private retreats and flexible accommodation needs.
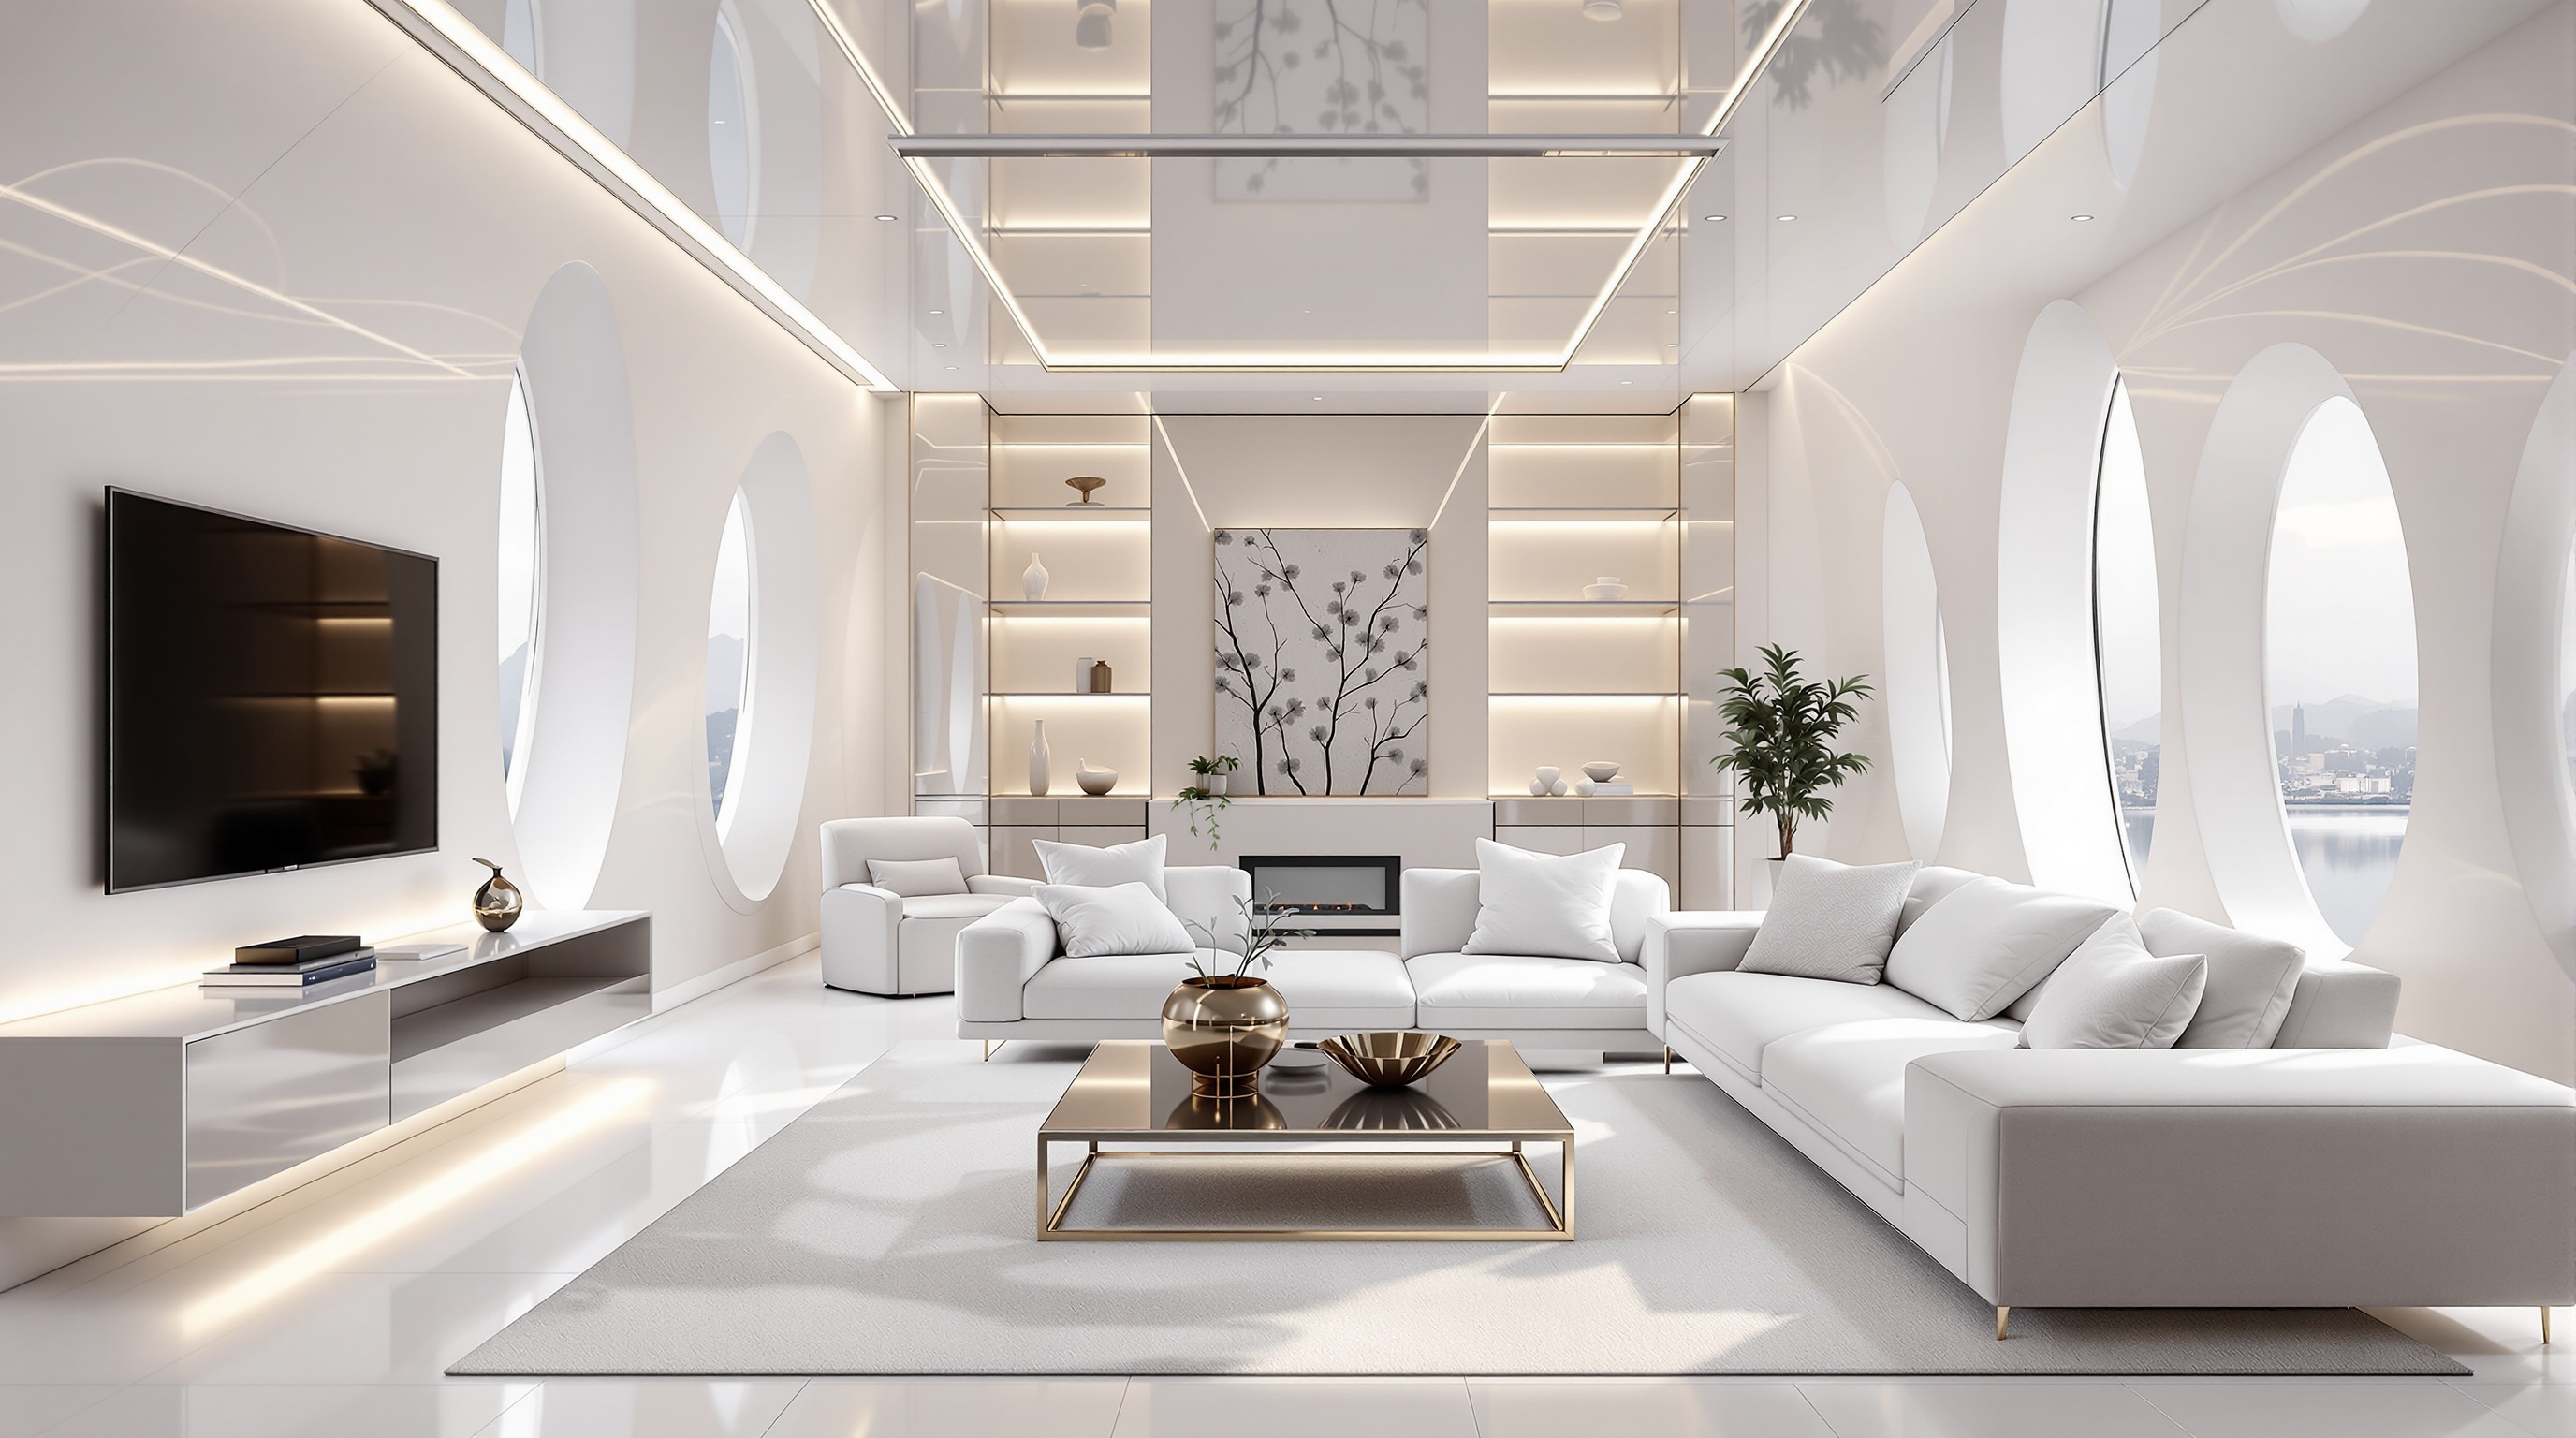
Designed for Lasting Performance
Every X Series pod combines considered design with durable material systems, creating spaces that perform across a wide range of settings and conditions.
Choose Your Perfect Model
Six distinct models designed to meet diverse space requirements and lifestyle needs
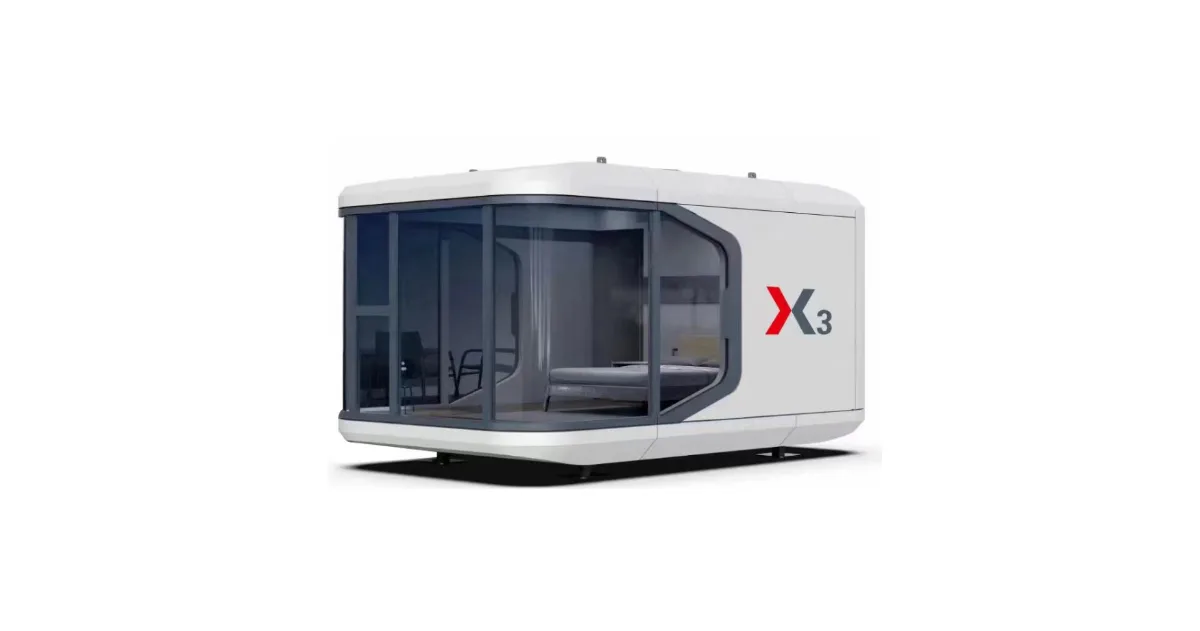
Dimensions
5.6m × 3.3m × 3.2m
Floor Area
18 m²
Occupancy
2 persons
Compact and agile, perfect for high-end glamping or private studios.
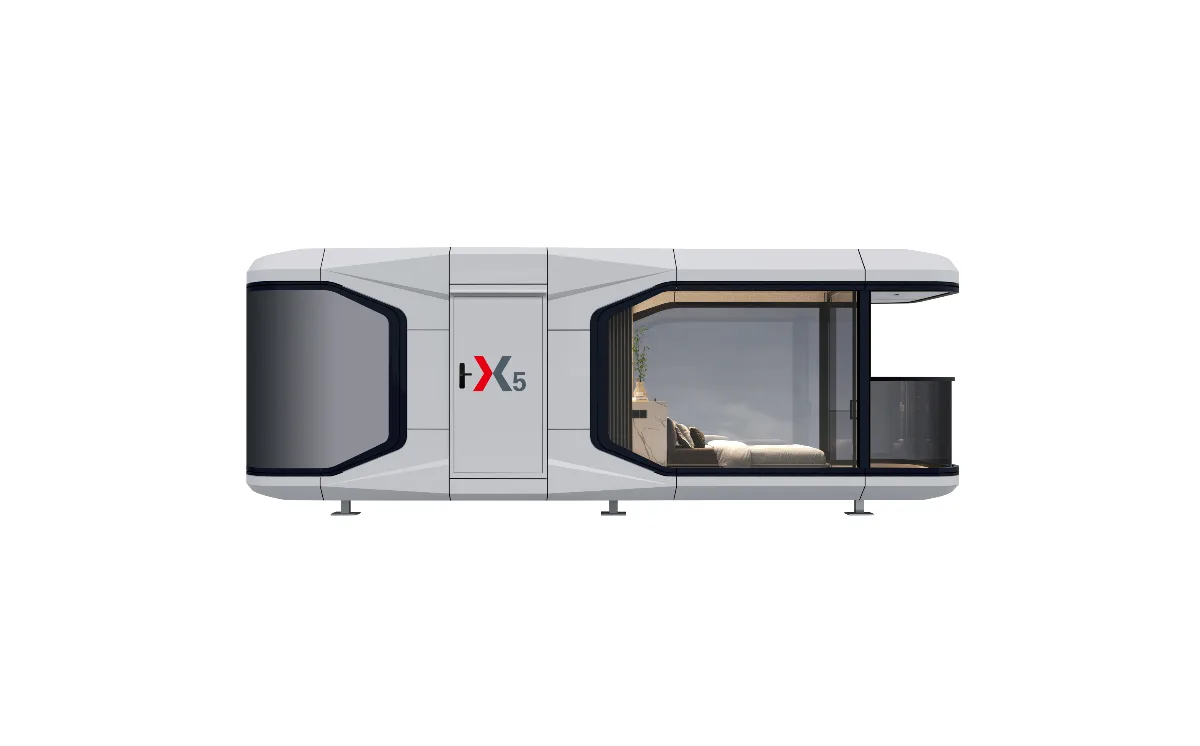
Dimensions
8.5m × 3.3m × 3.2m
Floor Area
28 m²
Occupancy
2-4 persons
Features a panoramic balcony and bedroom skylight for an immersive nature experience.
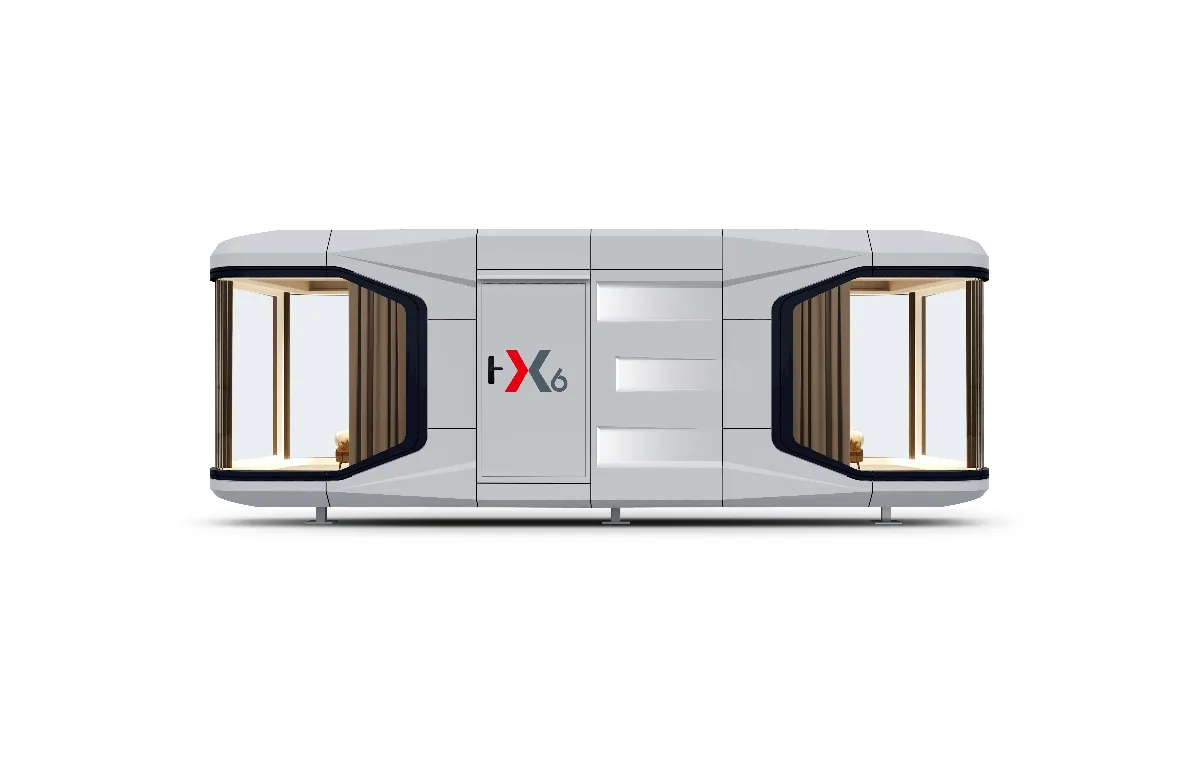
Dimensions
9.5m × 3.3m × 3.2m
Floor Area
31 m²
Occupancy
2-4 persons
Extended living space with a dedicated equipment room for maximum utility.
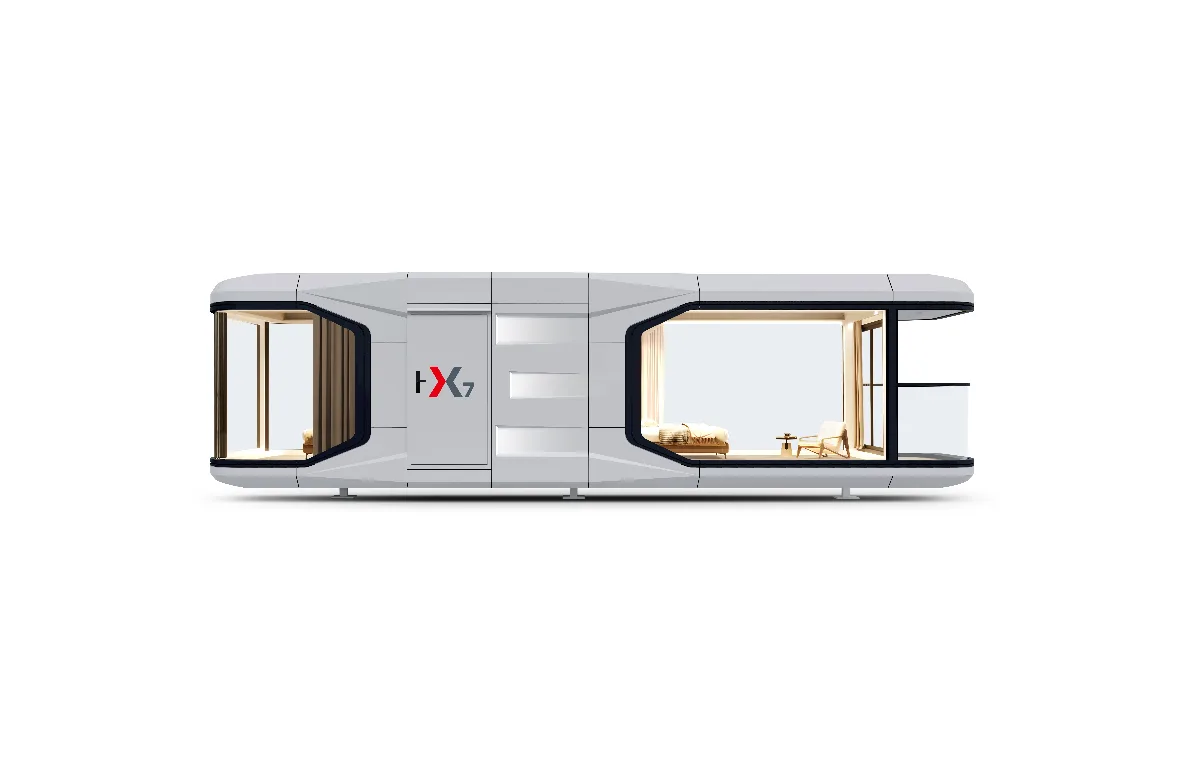
Dimensions
11.5m × 3.3m × 3.2m
Floor Area
38 m²
Occupancy
2-4 persons
The flagship model offering maximum luxury, large panoramic views, and a spacious layout.
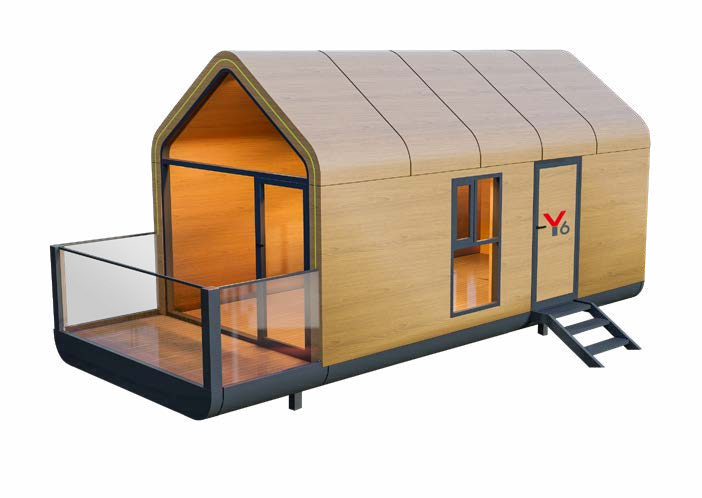
Dimensions
7.5m × 3.3m × 3.2m
Floor Area
24.7 m²
Occupancy
2 persons
Cabin-style design with wooden exterior and panoramic balcony, offering a warm and immersive nature experience.
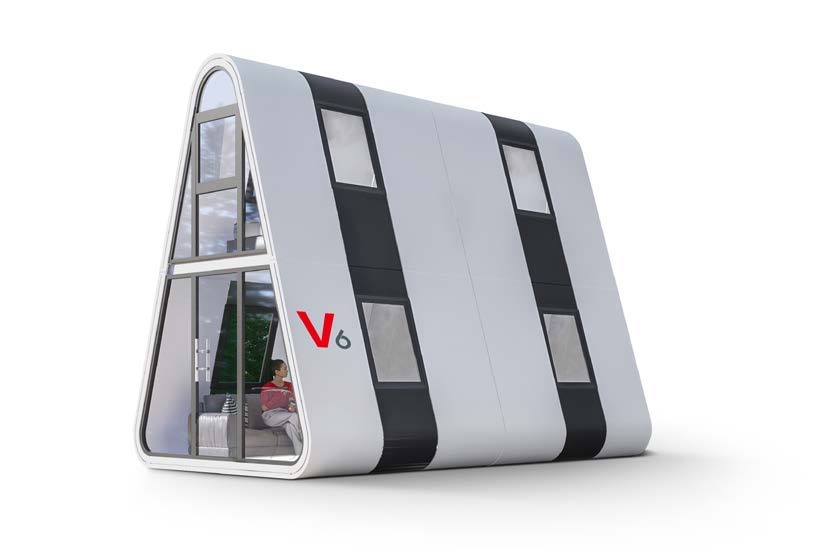
Dimensions
GF: 5.55m × 4.05m × 2.55m / SF: 5.55m × 2.92m × 2.55m
Floor Area
22.4 m² + 16 m²
Occupancy
2-4 persons
Innovative triangle-shaped double-layer design with a glass facade, maximising vertical space efficiency and panoramic views.
Custom Configurations Available
Need specific dimensions or features? We offer tailored solutions.
| Model | Dimensions | Area | Occupancy | Key Feature |
|---|---|---|---|---|
| X3 | 5.6m × 3.3m × 3.2m | 18 m² | 2 persons | Compact and agile, perfect for high-end glamping or private studios. |
| X5 | 8.5m × 3.3m × 3.2m | 28 m² | 2-4 persons | Features a panoramic balcony and bedroom skylight for an immersive nature experience. |
| X6 | 9.5m × 3.3m × 3.2m | 31 m² | 2-4 persons | Extended living space with a dedicated equipment room for maximum utility. |
| X7 | 11.5m × 3.3m × 3.2m | 38 m² | 2-4 persons | The flagship model offering maximum luxury, large panoramic views, and a spacious layout. |
| Y6 | 7.5m × 3.3m × 3.2m | 24.7 m² | 2 persons | Cabin-style design with wooden exterior and panoramic balcony, offering a warm and immersive nature experience. |
| V6 | GF: 5.55m × 4.05m × 2.55m / SF: 5.55m × 2.92m × 2.55m | 22.4 m² + 16 m² | 2-4 persons | Innovative triangle-shaped double-layer design with a glass facade, maximising vertical space efficiency and panoramic views. |
Model Comparison
Compact and agile, perfect for high-end glamping or private studios.
Features a panoramic balcony and bedroom skylight for an immersive nature experience.
Extended living space with a dedicated equipment room for maximum utility.
The flagship model offering maximum luxury, large panoramic views, and a spacious layout.
Cabin-style design with wooden exterior and panoramic balcony, offering a warm and immersive nature experience.
Innovative triangle-shaped double-layer design with a glass facade, maximising vertical space efficiency and panoramic views.
Technical Specifications
Built with premium materials and advanced engineering for uncompromising quality and performance
Structural Framework
Main Frame
Galvanized Steel
High-strength steel frame with anti-corrosion galvanized coating for maximum durability
Frame Thickness
3.0mm - 4.0mm
Heavy-duty steel construction ensuring structural integrity and longevity
Load Capacity
150 kg/m²
Engineered to withstand significant loads including snow, wind, and occupancy
Exterior Shell
Outer Panel
Aluminium Alloy
Premium aluminium alloy panels with weather-resistant finish and modern aesthetic
Panel Thickness
0.8mm - 1.2mm
Optimal thickness balancing weight, strength, and thermal performance
Surface Treatment
Powder Coating
Durable powder-coated finish resistant to UV, scratches, and environmental wear
Insulation System
Core Material
Polyurethane Foam
High-density polyurethane insulation providing superior thermal efficiency
Insulation Thickness
50mm - 75mm
Optimal insulation depth for year-round climate control and energy efficiency
Thermal Rating
R-Value 4.5-6.0
Excellent thermal resistance reducing heating and cooling costs significantly
Windows & Doors
Window Type
Double-Glazed
Energy-efficient double-pane windows with aluminium frames and thermal breaks
Door Material
Aluminium Alloy
Reinforced aluminium doors with multi-point locking systems for security
Glass Specification
5mm + 9A + 5mm
Low-E coated glass with argon gas fill for optimal insulation and UV protection
Waterproof
IP65 rated protection
Fire Resistant
Class A fire rating
Seismic Resistant
Grade 8 earthquake proof
Wind Resistant
Up to 120 km/h winds
Designed for Smarter Deployment
The X Series is conceived to support more efficient project delivery — from material selection through to on-site assembly — while remaining adaptable to the unique requirements of each location.
Reduced On-site Disruption
Prefabricated components are manufactured and assembled off site. This approach is designed to help reduce on-site construction time, noise and material waste — subject to site conditions and local requirements.
Durable Material Systems
Aluminium and stainless-steel material systems are selected for their strength-to-weight ratio, corrosion resistance and long service life. These materials can also be recycled at end of life, supporting more sustainable building practices.
Customisable Interiors
Interior layouts, finishes, lighting and fixtures can be tailored to suit a range of guest experiences and operational needs. Configuration options are discussed during the project consultation and scoping phase.
Hospitality Ready
Designed with hospitality operators in mind — from boutique glamping sites to private retreats. Each pod layout can be configured to support short-stay accommodation models, with consideration for guest comfort and practical operations.
Site preparation, approvals, installation requirements and final specifications vary by location and project. Contact Nexa Pods for a site-specific assessment.
Versatile Solutions for Modern Living & Business
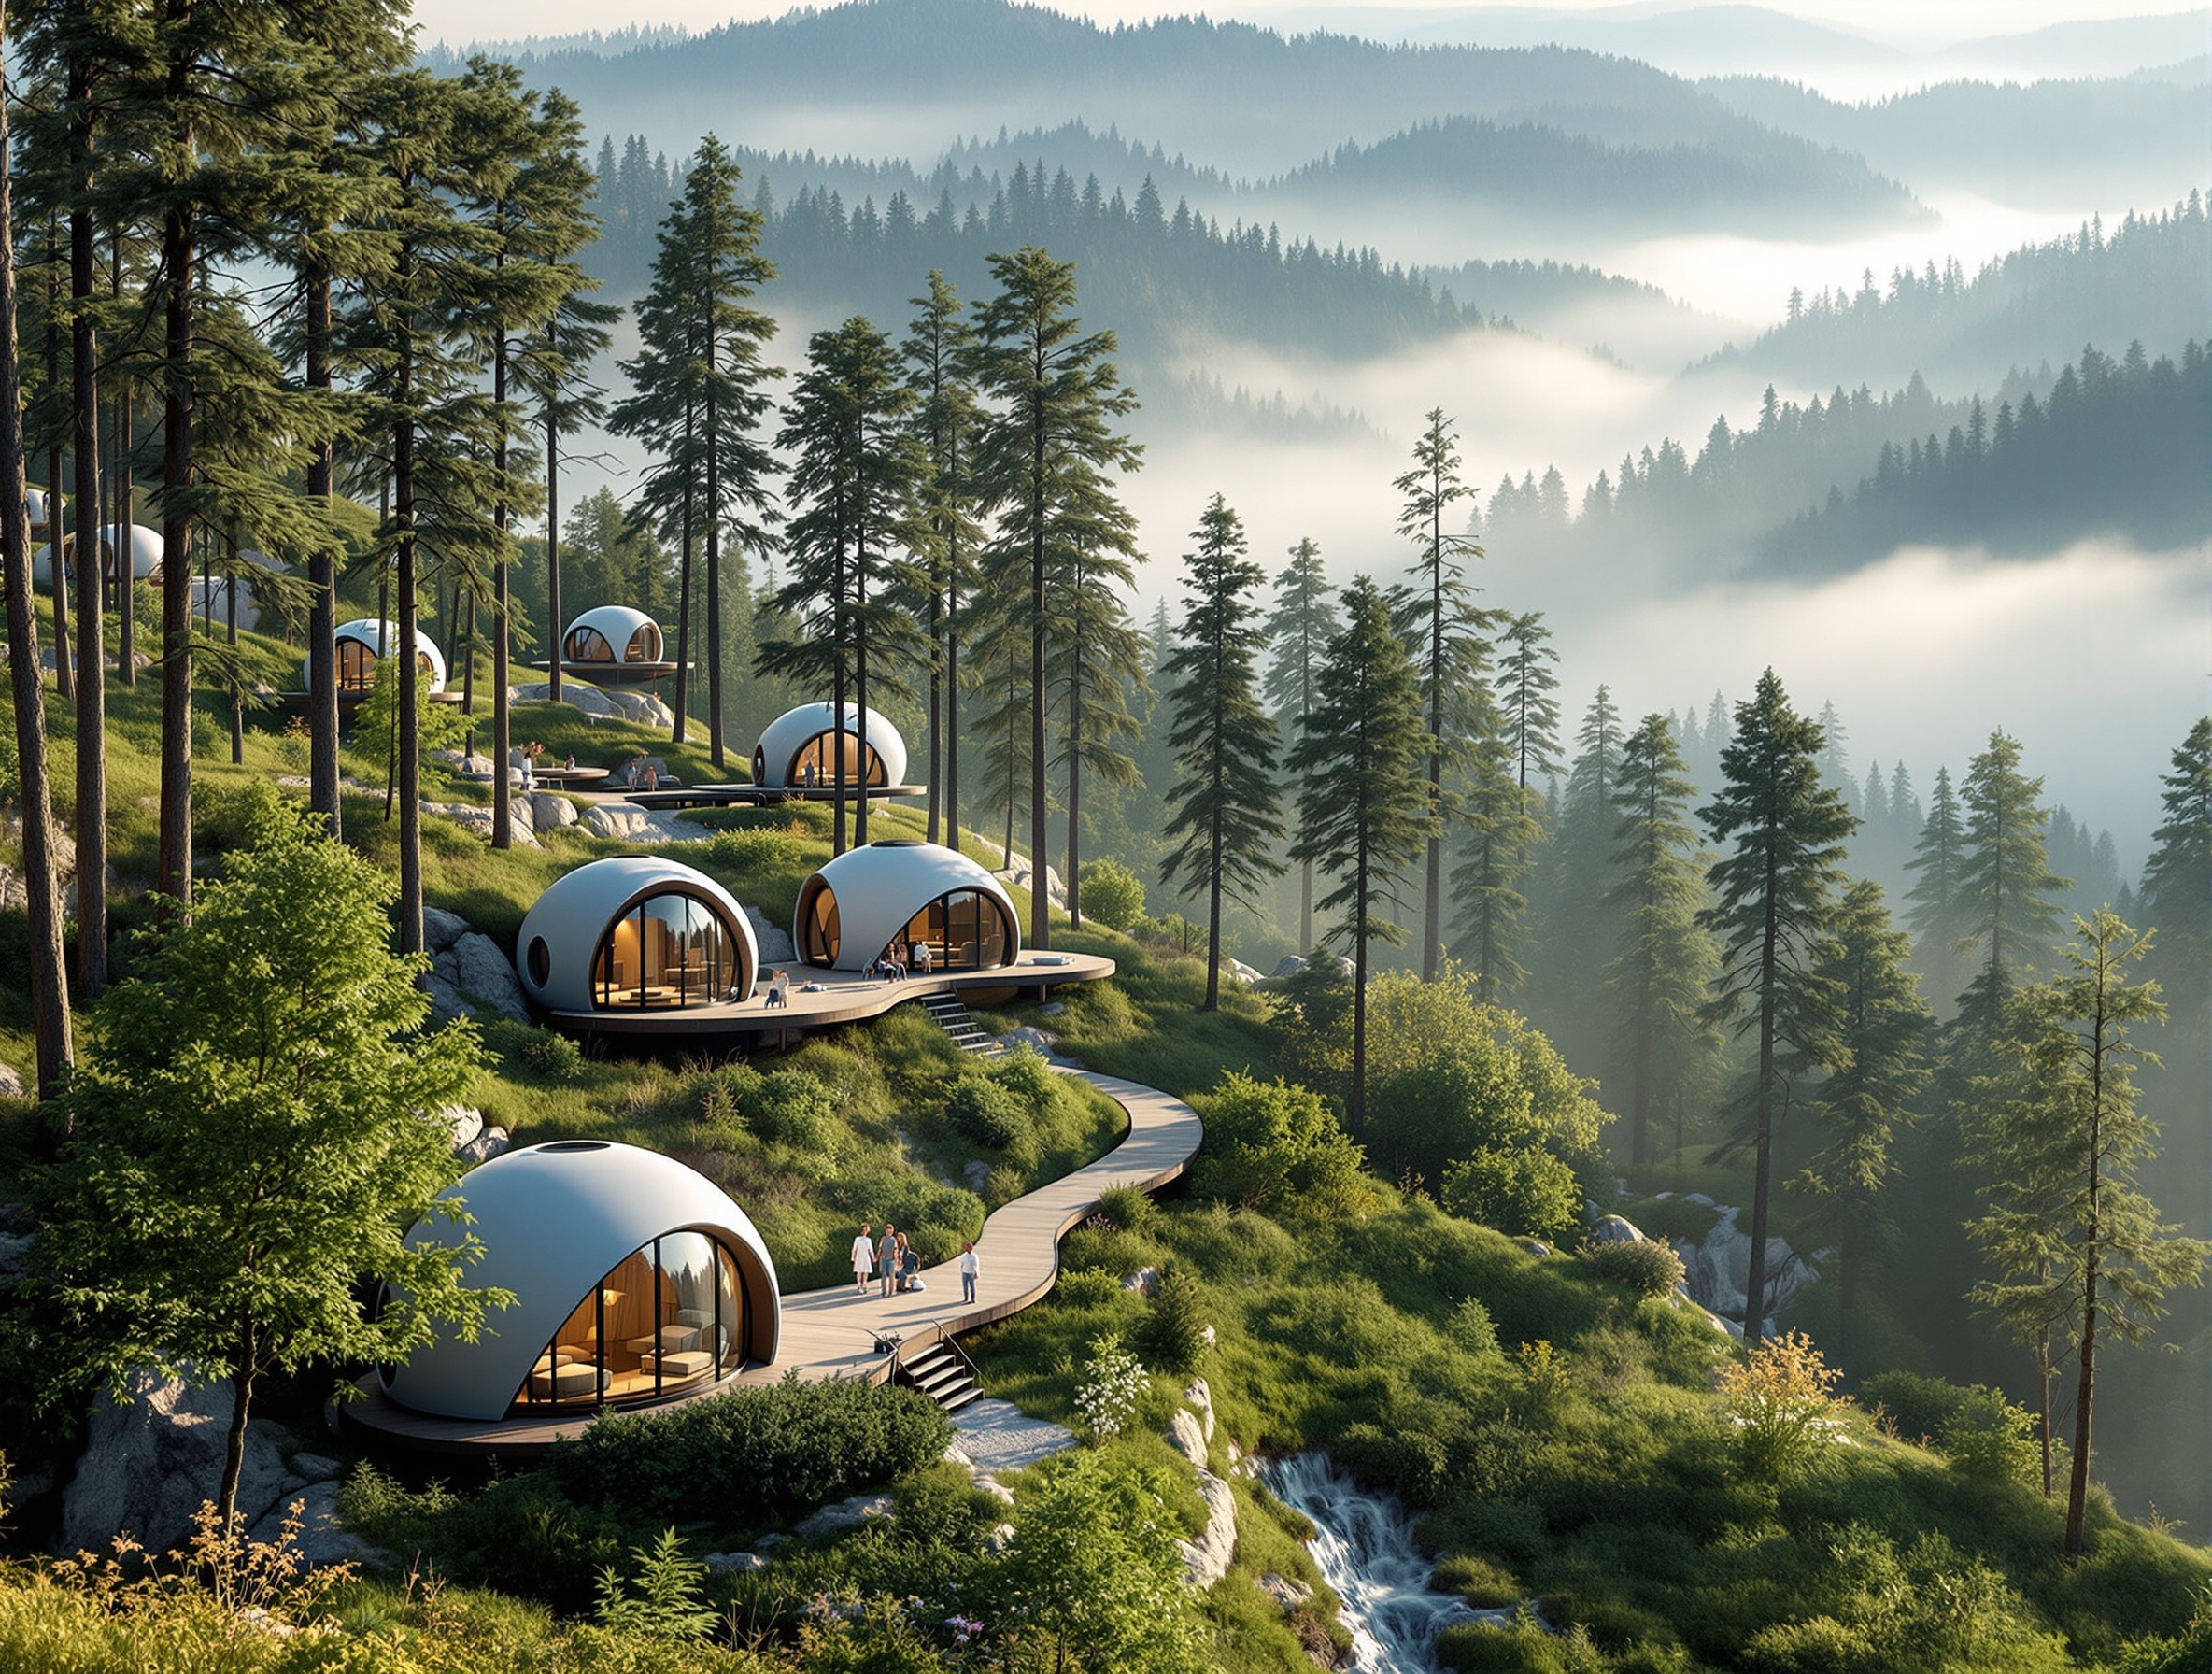
Luxury Eco-Tourism
Transform scenic spots into premium glamping destinations with zero ecological impact.
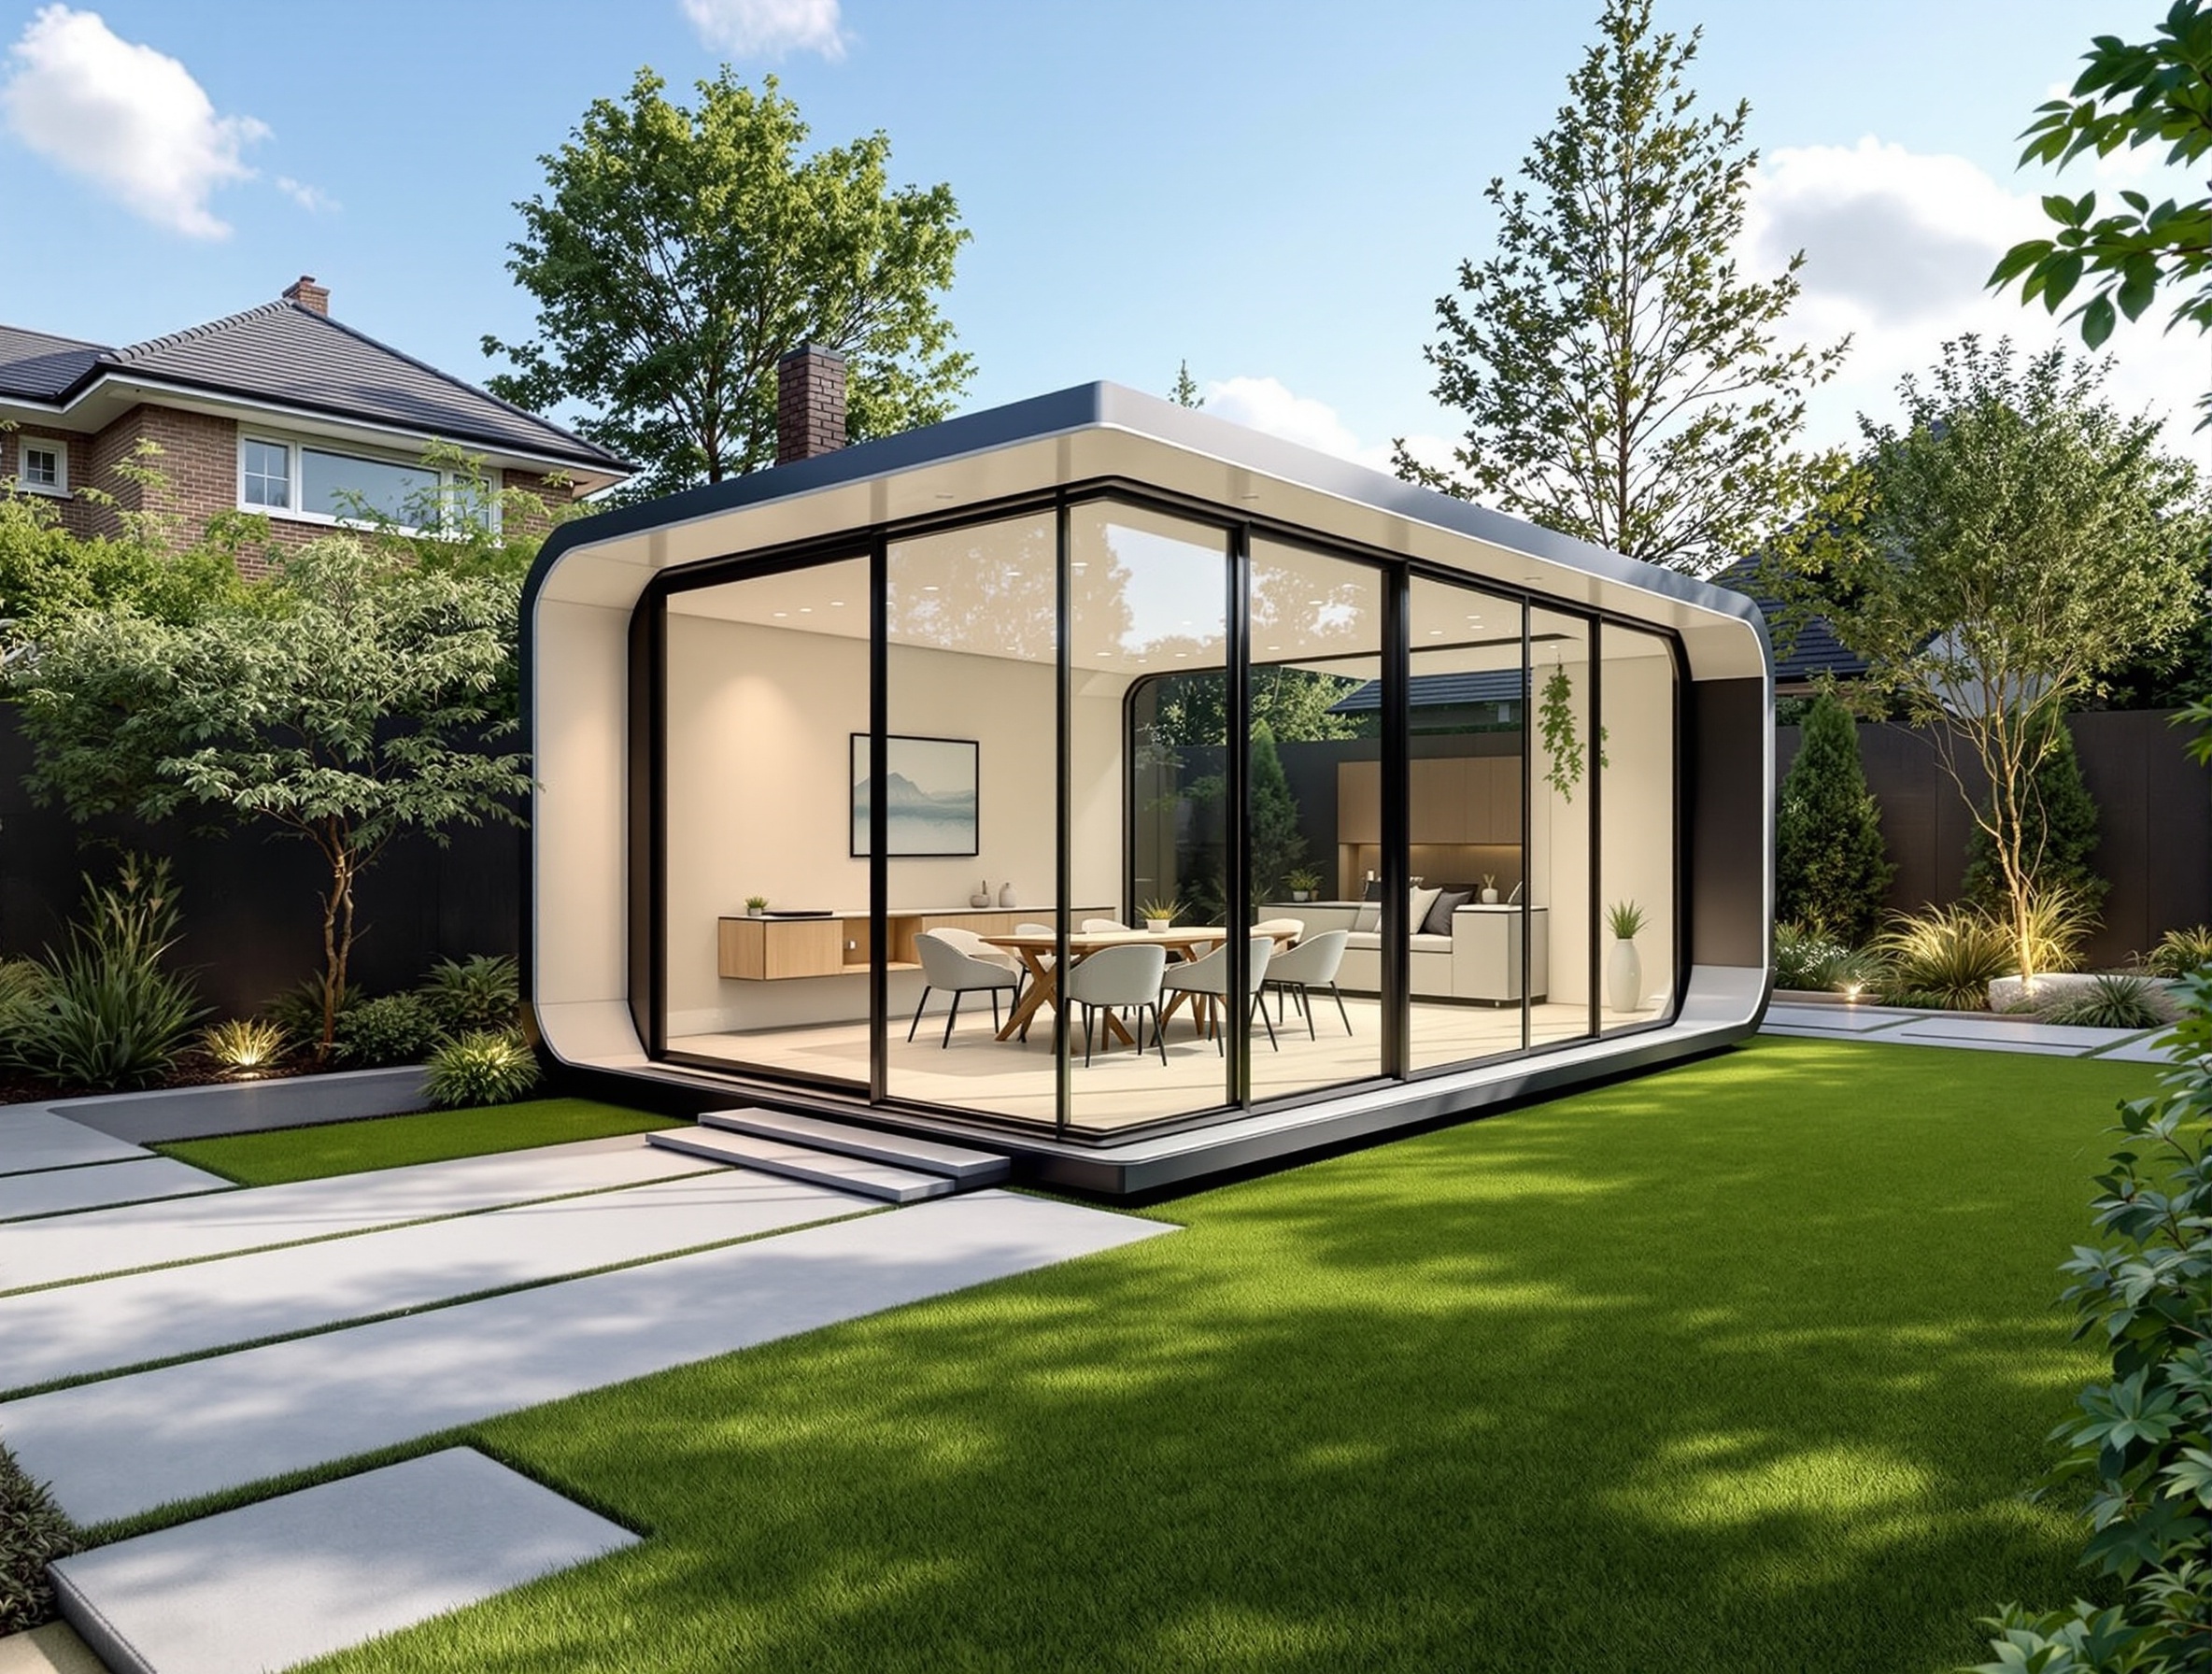
Residential Expansion
Add a futuristic backyard office or a private guest suite to your home in just 24 hours.
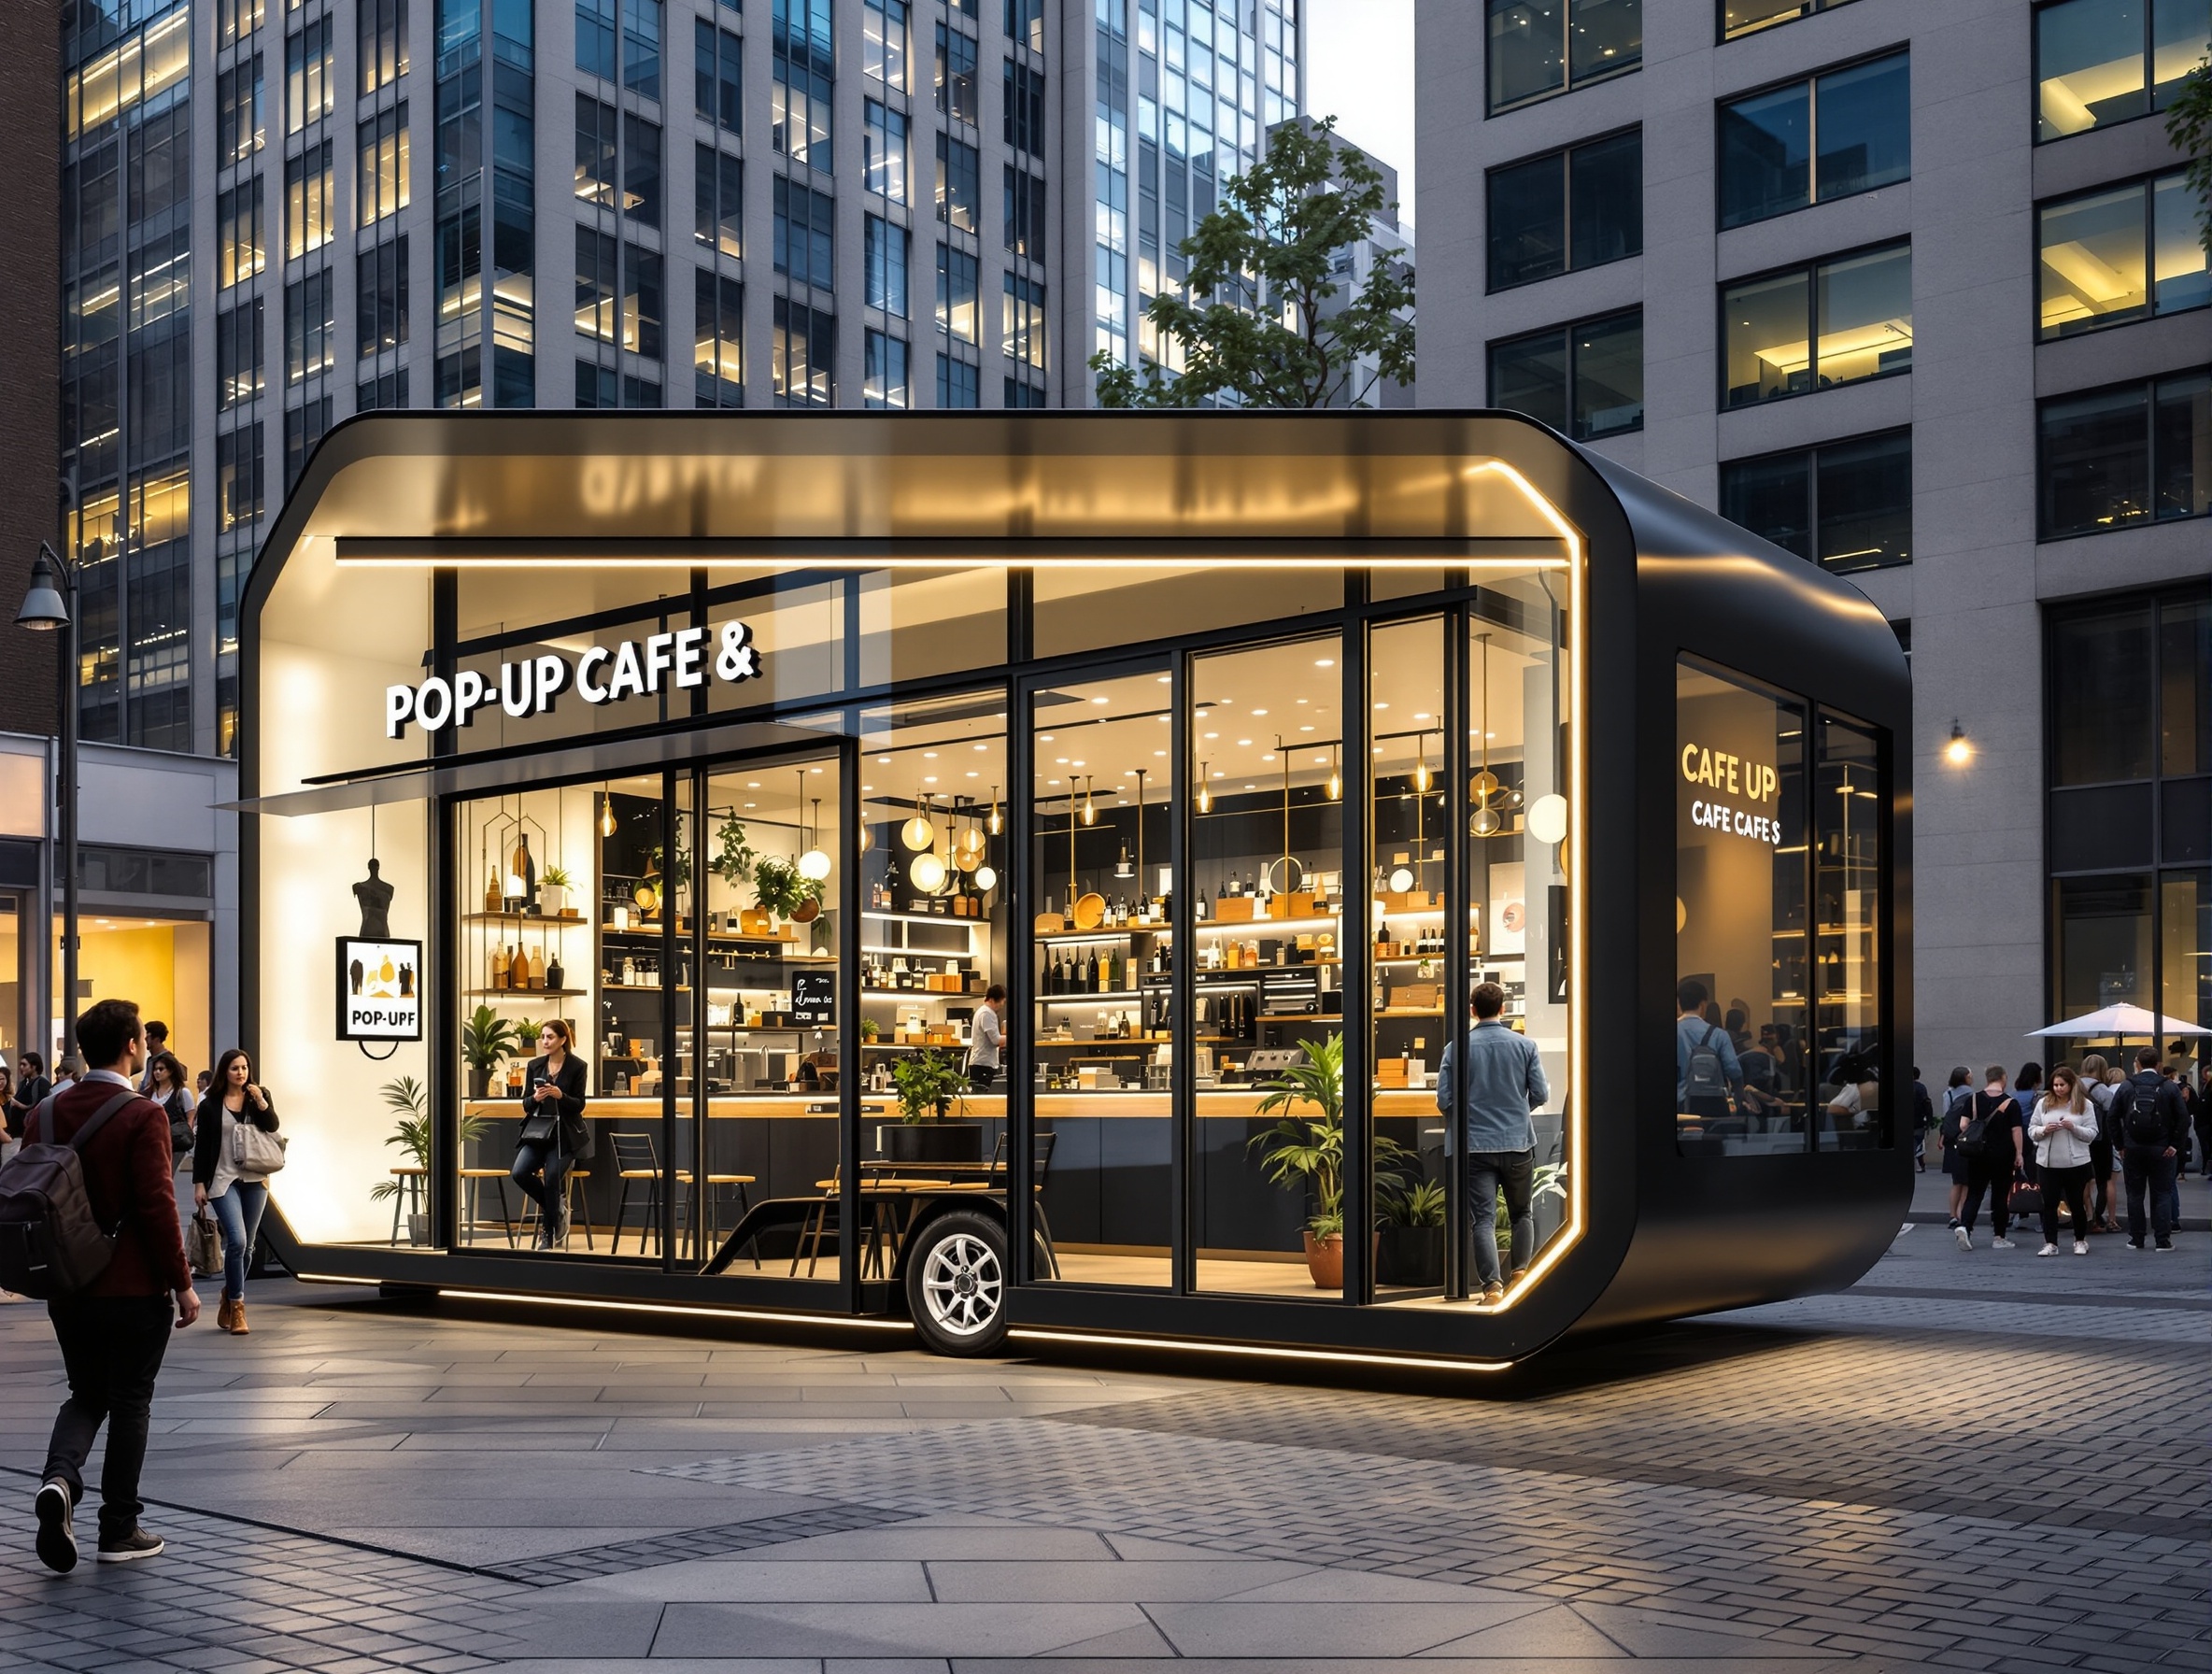
Mobile Commercial Spaces
Eye-catching pop-up shops, cafes, and creative studios that move with your business.
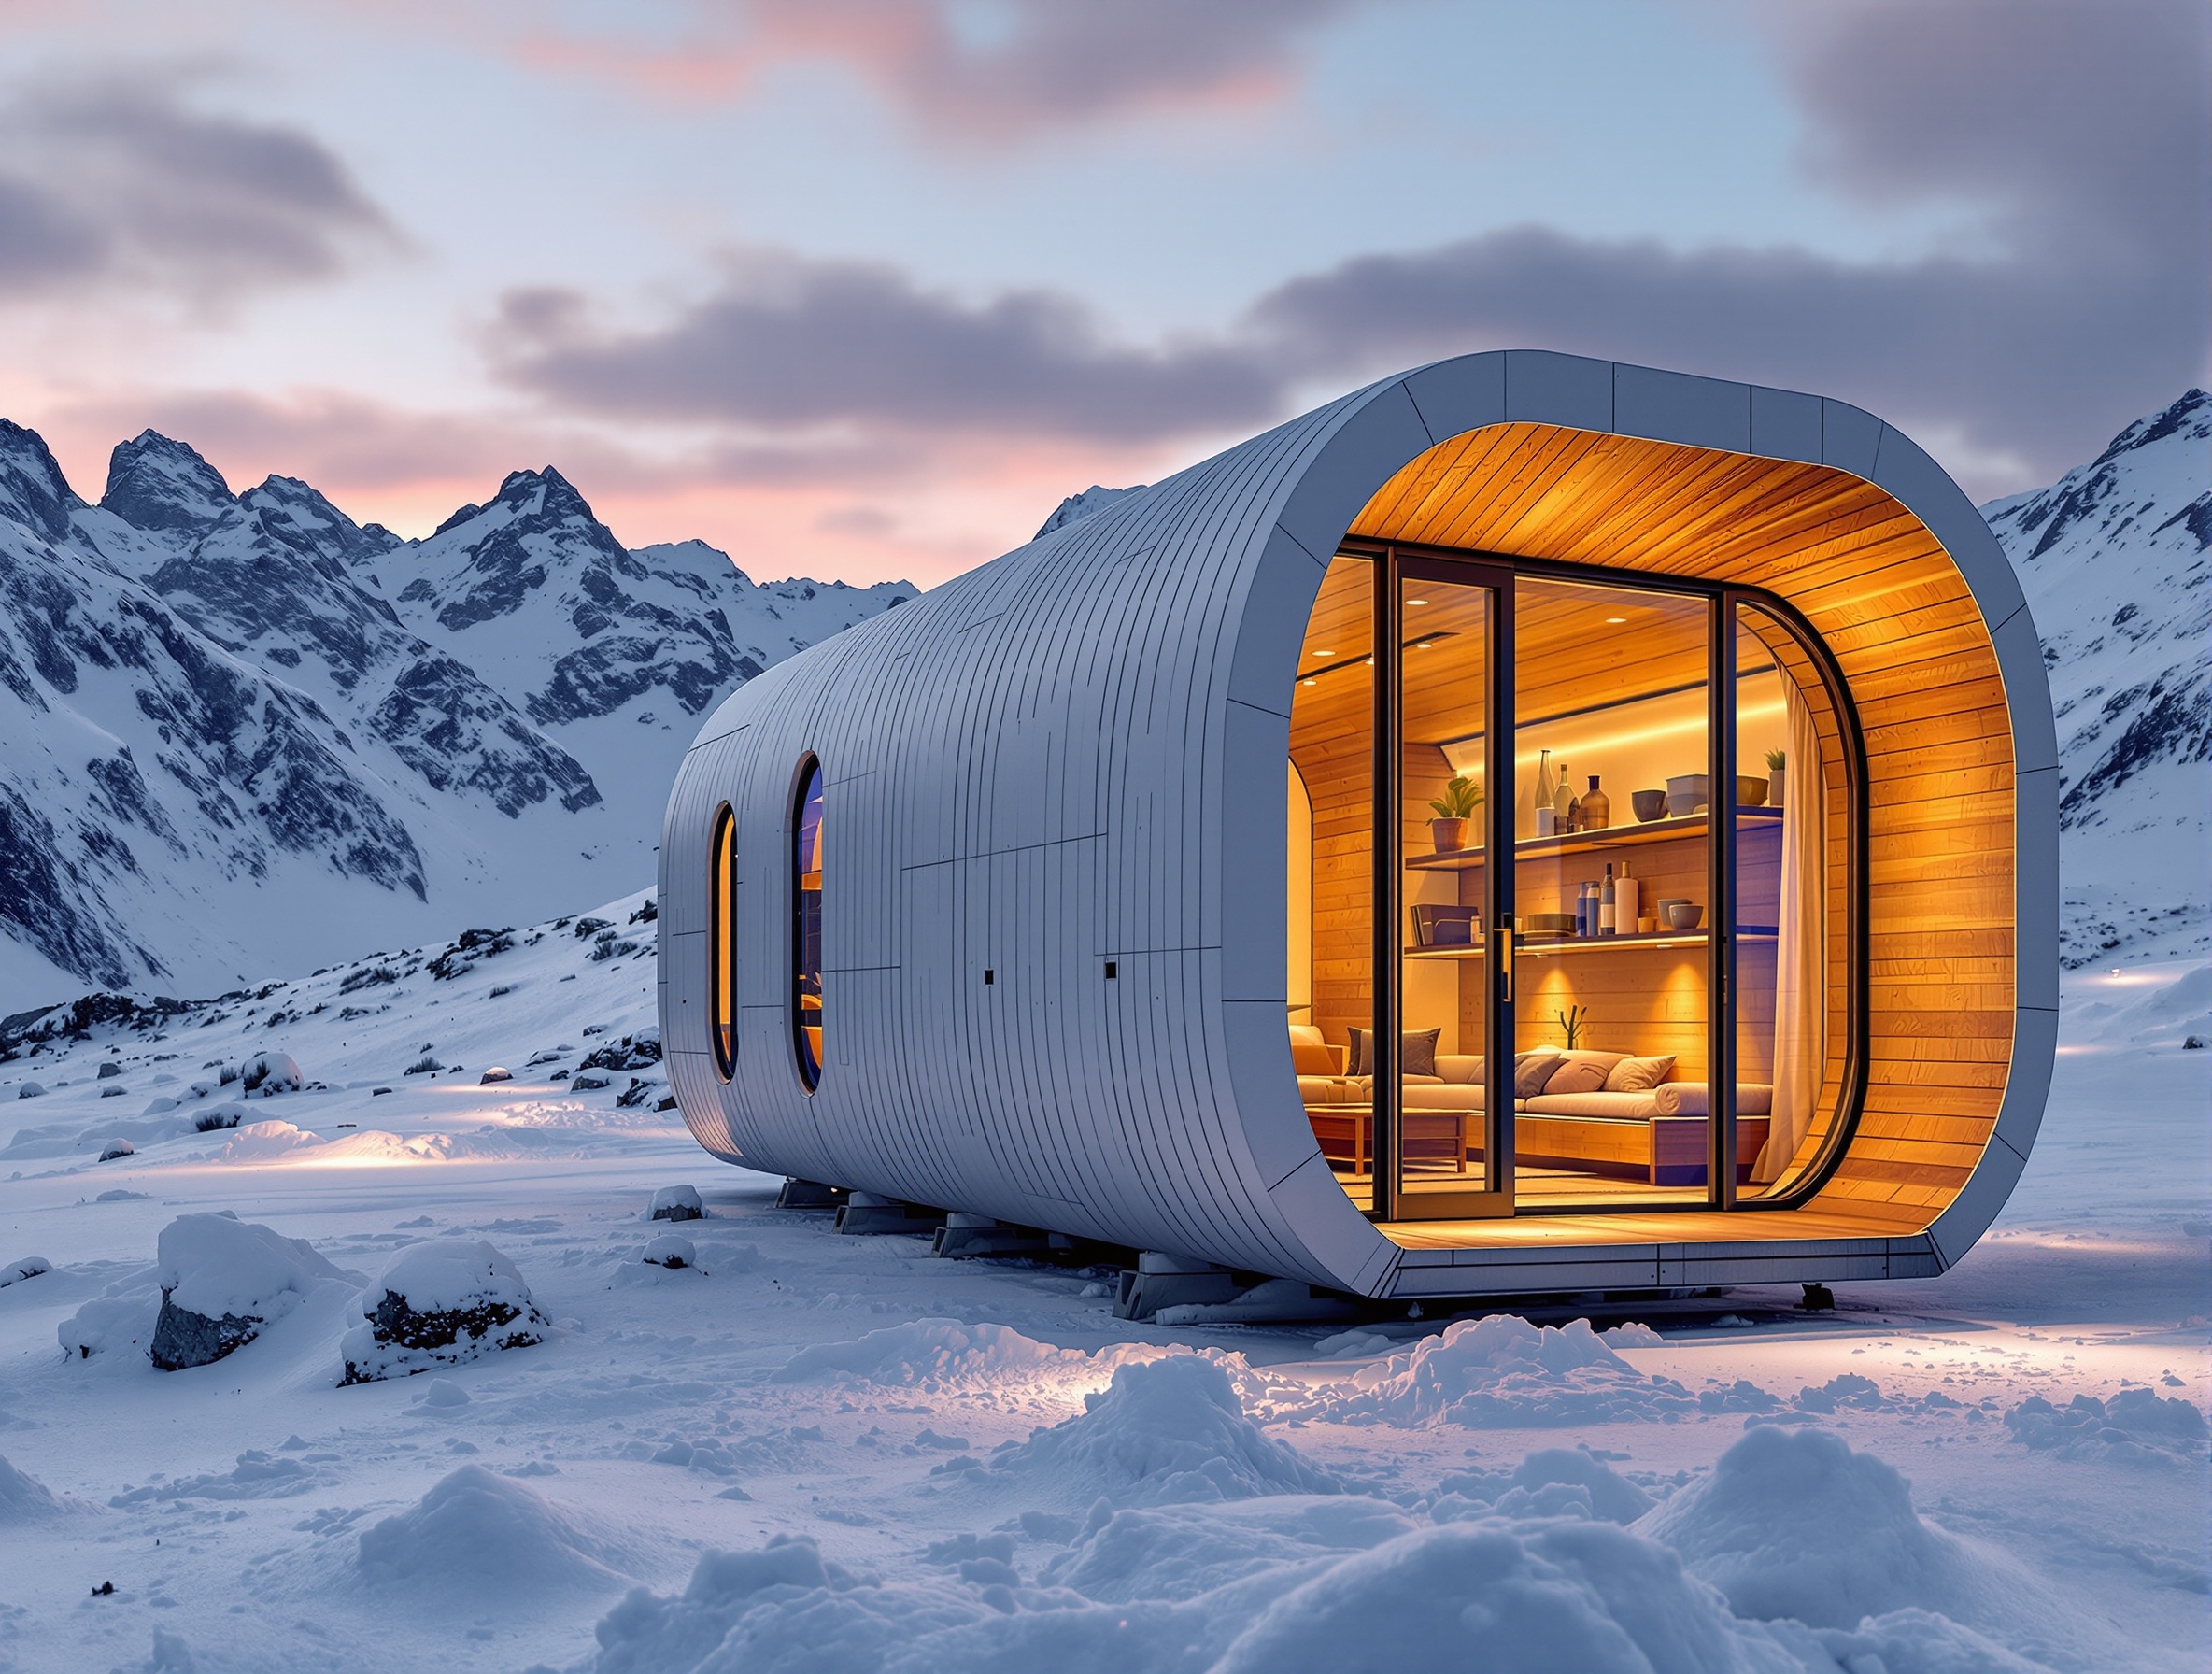
Remote Living Pods
Engineered with superior Heat Insulation for comfortable living in extreme climates.
Ready to Experience
X Series Excellence?
Get in touch with our team to discuss your project requirements, request a detailed quote, or download our comprehensive product brochure.
500+
Projects
98%
Satisfaction
30+
Countries