26 m² Residential Pod
M5 Residential Granny Flat
A dedicated residential version of the M5, configured as a complete small second home rather than an accommodation-only pod.
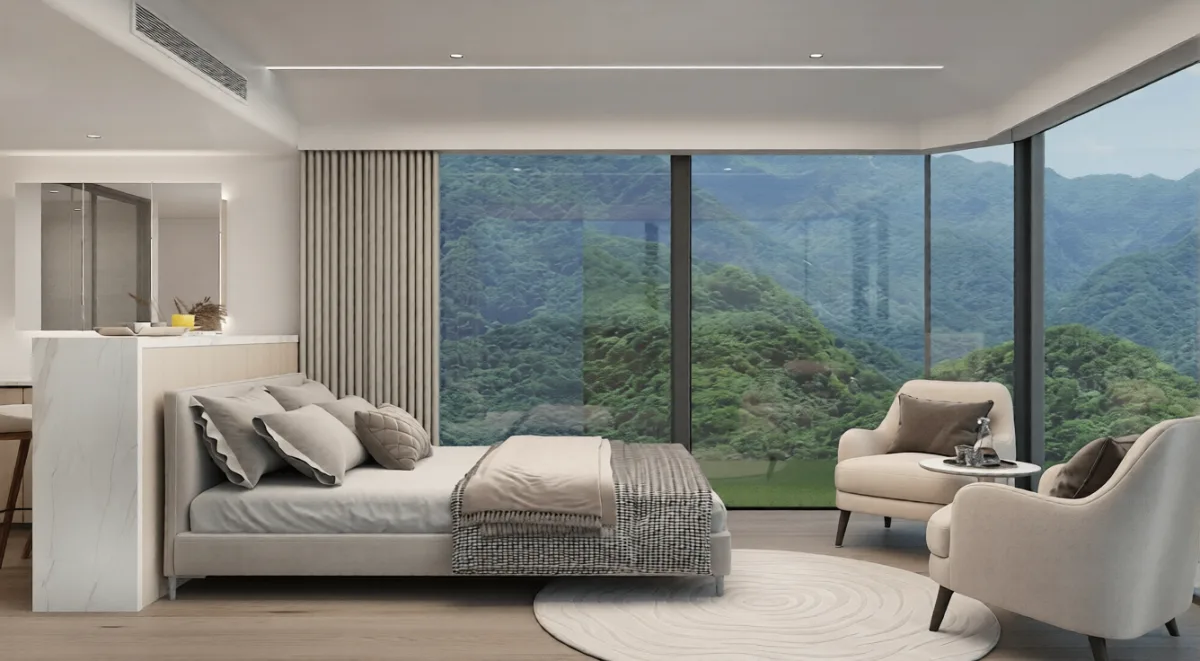
Lead model
M5 Residential
Floor area
26 m²
Current documentation status:Class 1a documentation in progress; all approvals are site-specific.
Victorian guidance ↗Designed for
A clear use, not a generic shell.
Victorian households looking for an independent family, guest or multigenerational living space.
Residential configuration
Kitchen, bathroom, toilet and laundry are planned together for a genuinely self-contained interior.
M5 proportions
A 7.56 m × 3.6 m module provides 26 m² of internal floor area for one to two occupants.
Transparent project scope
Pod supply is separated from transport, foundations, installation, services and approval-related work.
Configuration
What this solution can include
- Complete kitchen
- Bathroom
- Toilet
- Laundry
Project pathway
From enquiry to a site-specific plan.
Every project scope depends on the selected product, property access, foundations, connections, installation and approvals.
- 01
Site enquiry
Tell us about the property, intended occupants and preferred timing.
- 02
Project assessment
Review access, siting, connections, foundations and site-specific approval needs.
- 03
Residential selections
Confirm the internal arrangement, finishes, fixtures and optional upgrades.
- 04
Coordinated proposal
Receive a project scope that distinguishes the pod from site and delivery costs.
Questions
Before you plan the site.
Does M5 Residential include a kitchen and laundry?+
Yes. Its residential configuration includes a complete kitchen, bathroom, toilet and laundry.
How large is M5 Residential?+
The M5 has a 26 m² floor area and external dimensions of approximately 7.56 m by 3.6 m by 3.2 m.
Is the displayed adventure-model price an installed residential price?+
No. Residential specifications and site costs differ, so an accurate proposal is prepared after the site and selected inclusions are reviewed.
Bring the site into the conversation.